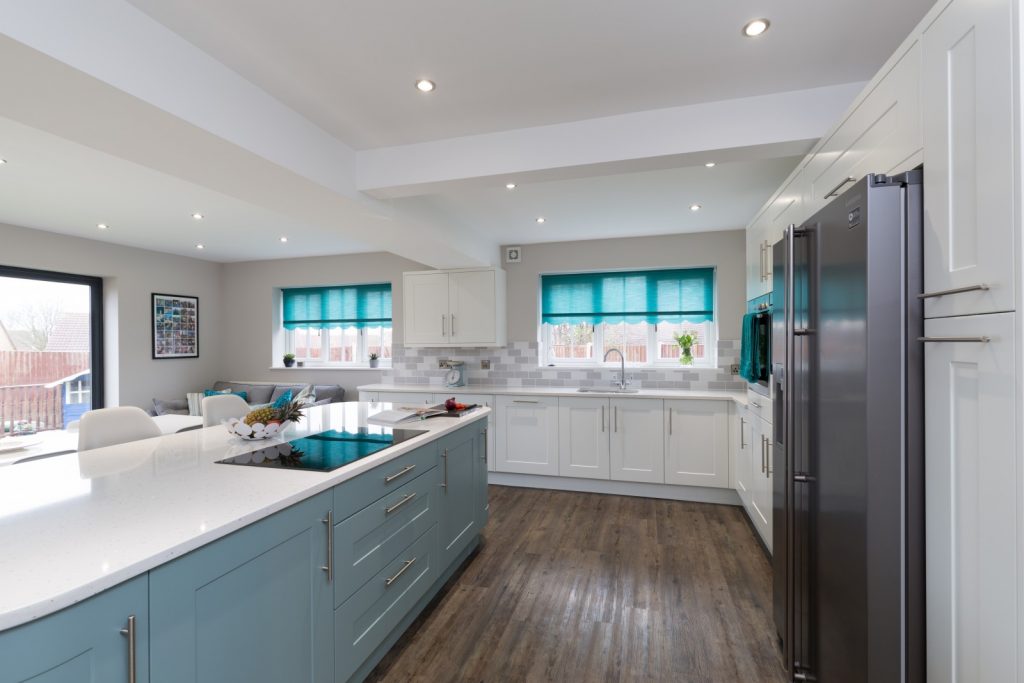
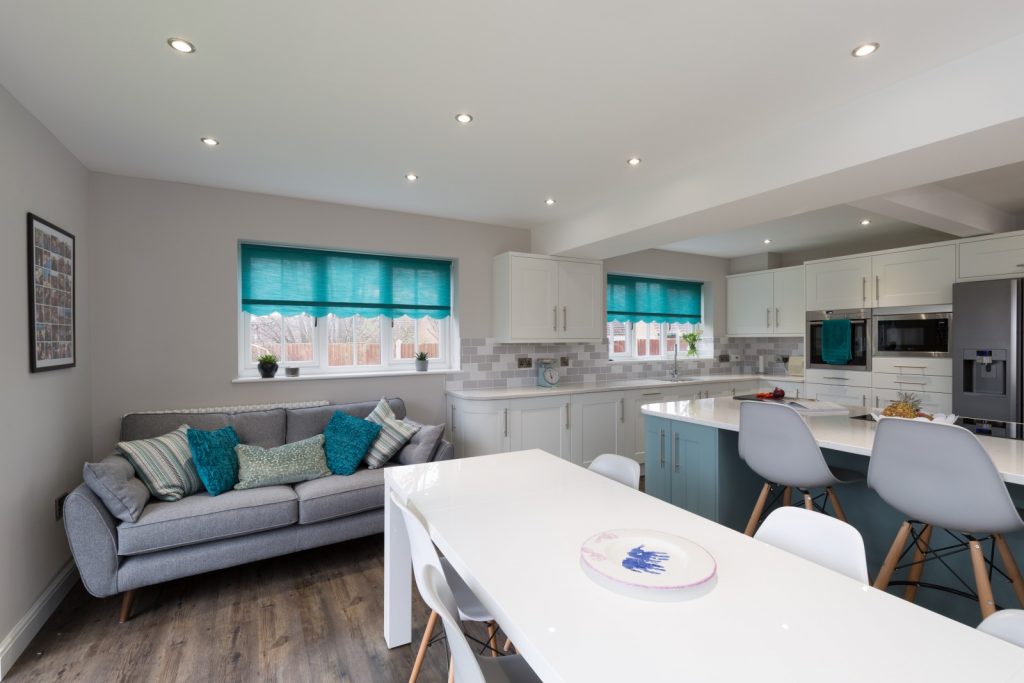
Classic Painted in White and Steel Blue
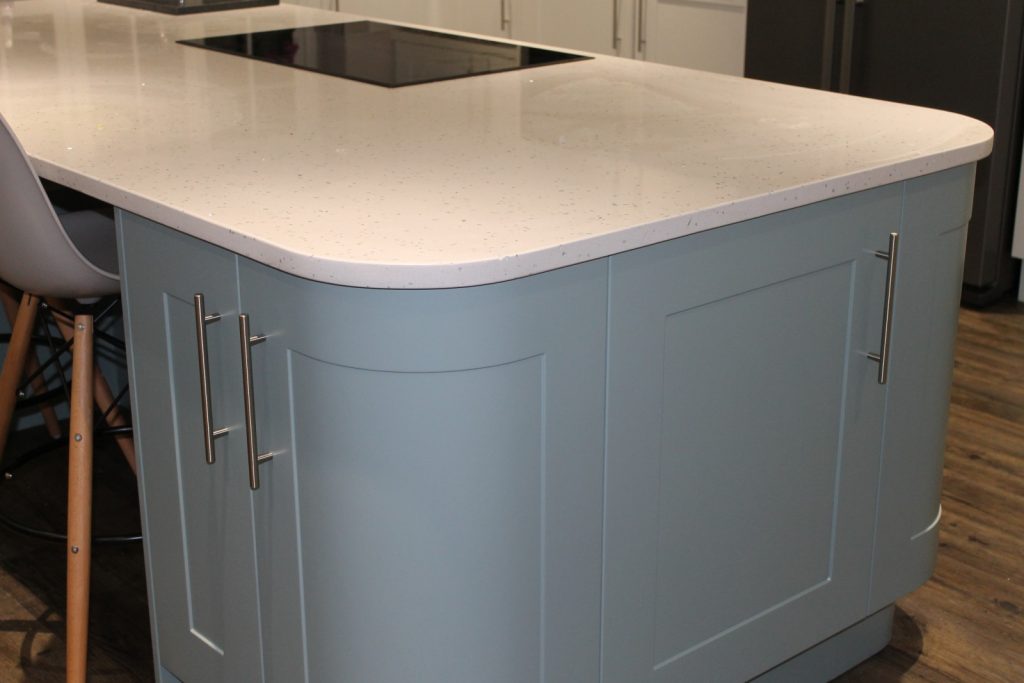
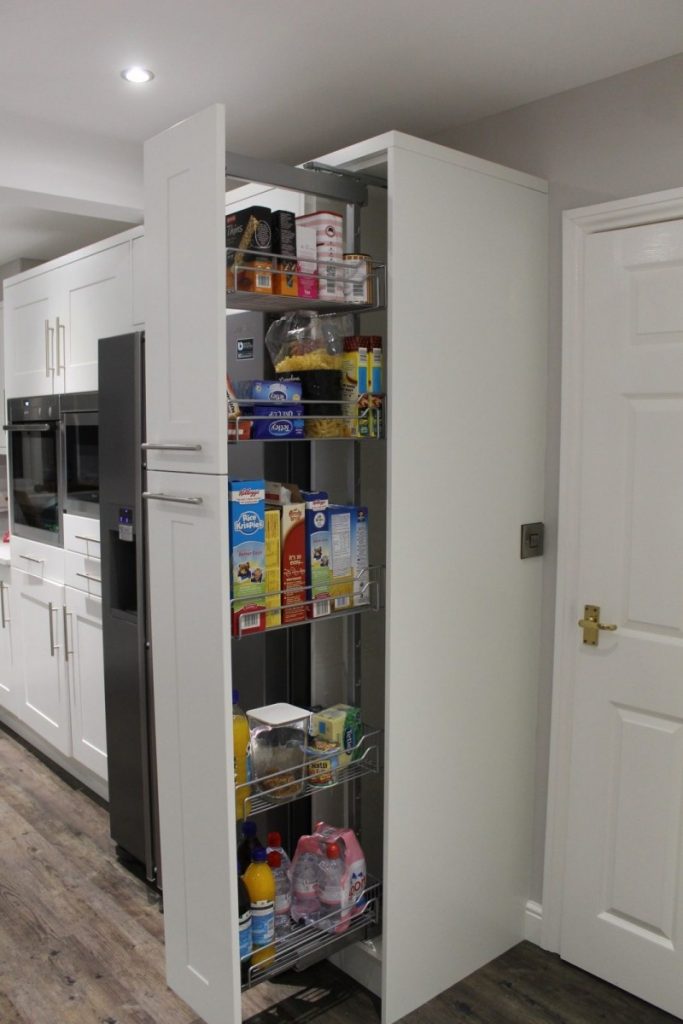
This customer had a large kitchen extension built and wanted to create a sociable kitchen space. The large island effectively sub-divides the room up zoning the cooking space separate to the seating area. The use of white quartz as a worksurface ties the colour scheme together and beautifully compliments the statement blue units used on the island. We used tall larders and a bridging unit to surround the American fridge freezer to ensure it felt incorporated in the kitchen plan rather then being freestanding.
Key Feaures:
Curved base units
Pull out storage
Steel Blue island
Fusion Gloss in Light Grey and Grey
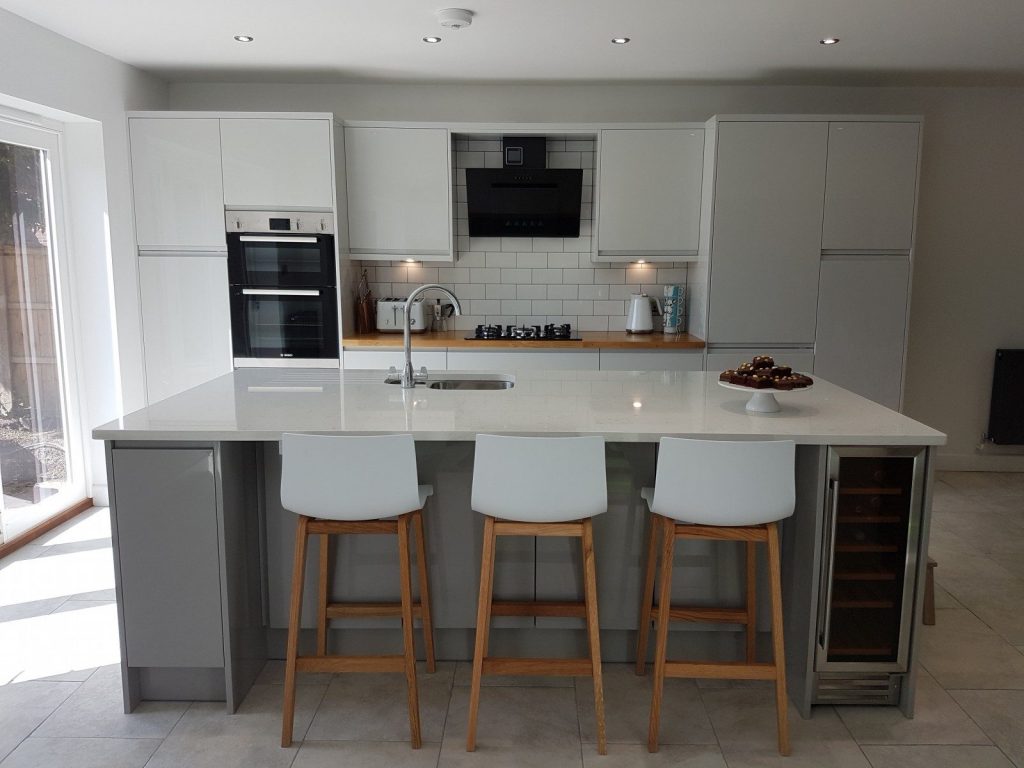
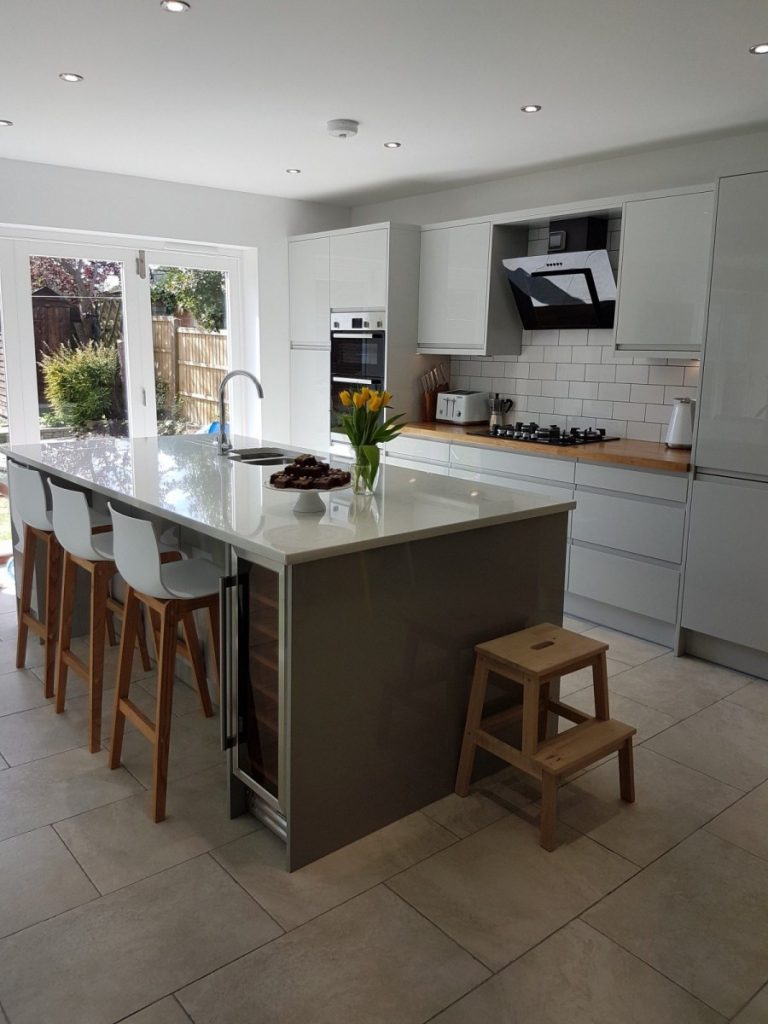
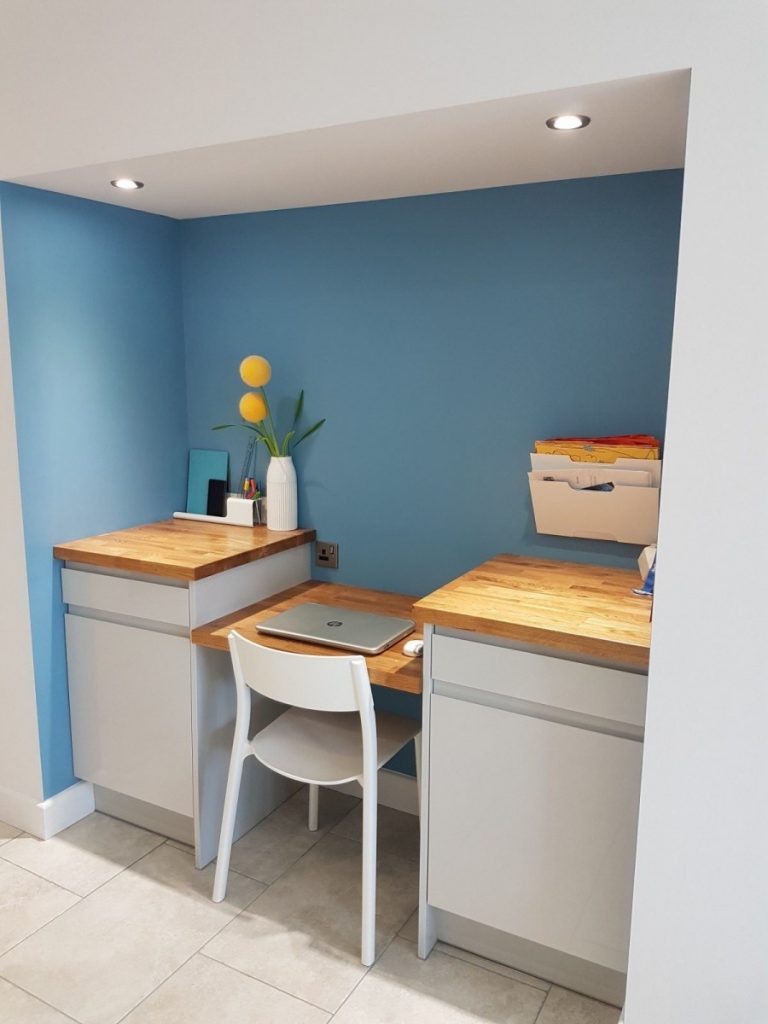
With young children it was important that this kitchen was both stylish yet practical. Together we decided that the gloss doors were very easy to wipe and keep looking clean and shiny. The large island provides a hub in the room; positioned so as to see the open plan play room, dining area but also enjoy views of the garden. The mix of materials is subtle but effective with the use of light grey and grey units and the combination of a marble effect quartz with solid oak worktops. Our customer also worked from home on occasion and required a work station allowing for short intervals of work to be done fitting around busy family life.
Key Feaures:
Solid oak worktop
300mm wine cooler
Home office
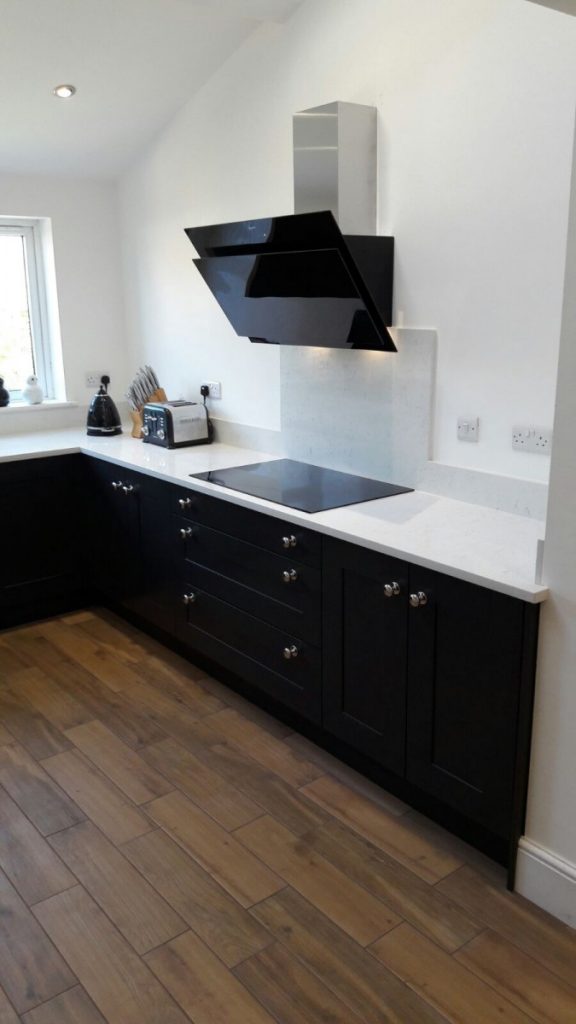
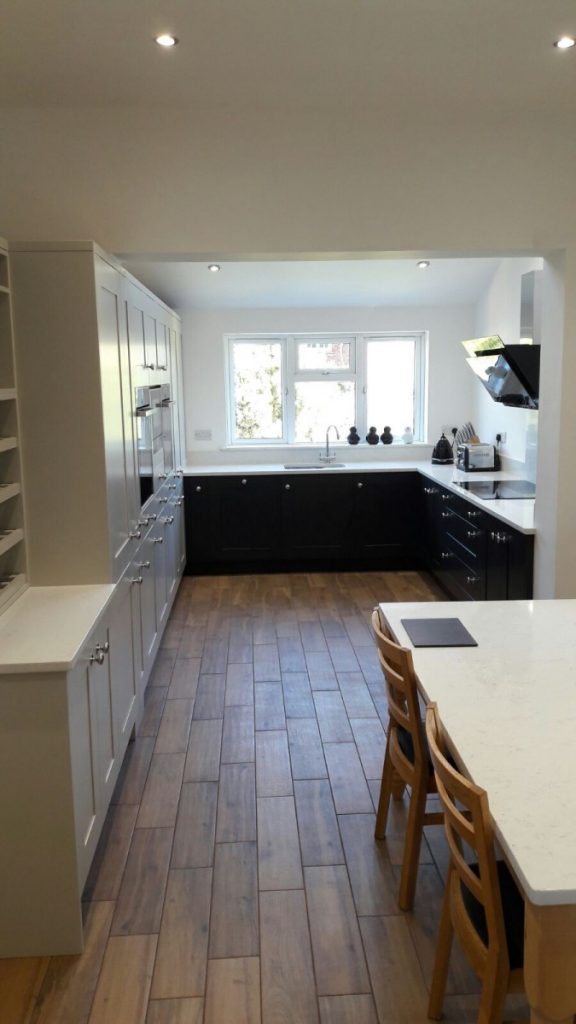
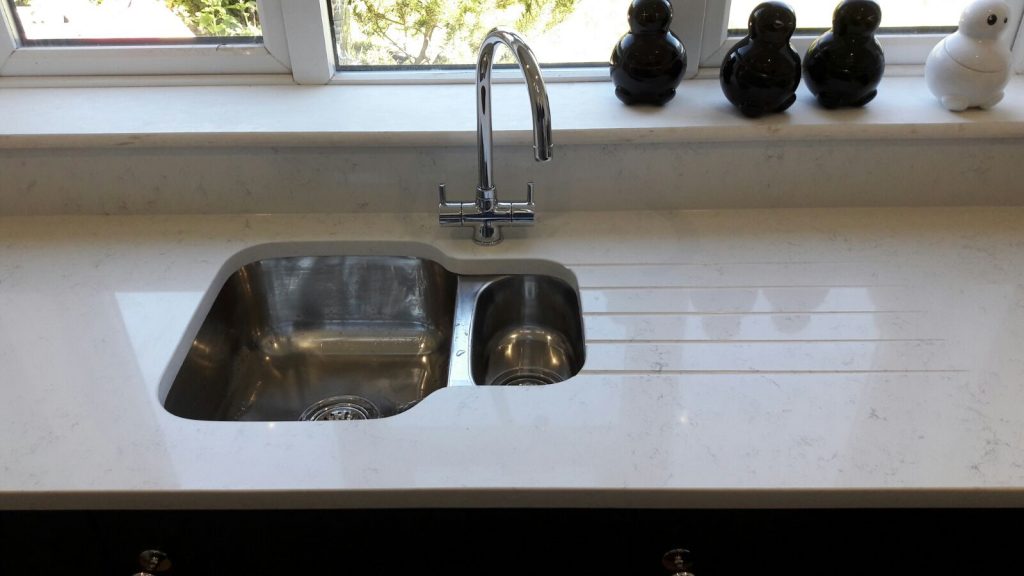
Shaker Painted Limestone and Anthracite
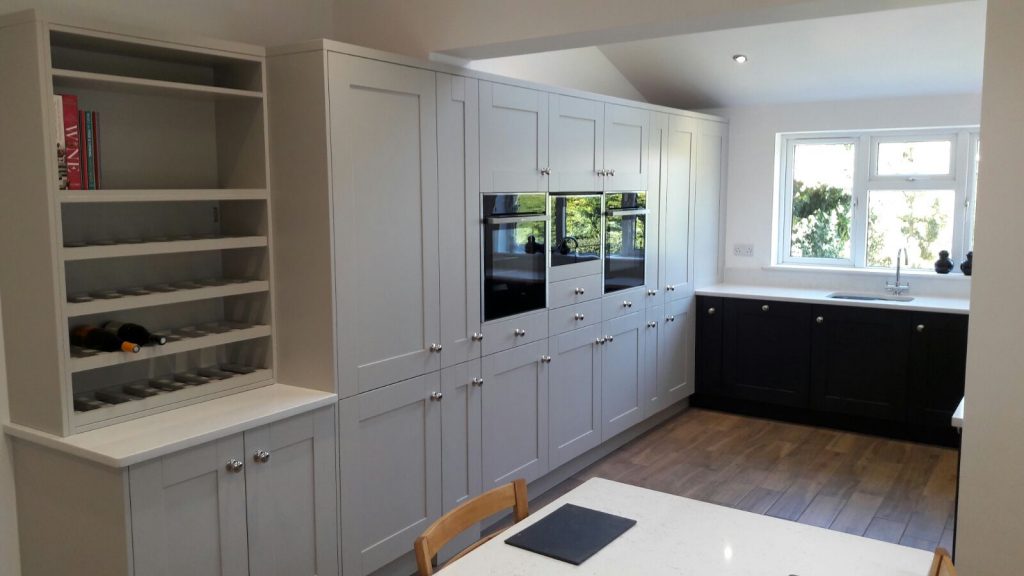
The wall was removed between the kitchen and dining room to create an open space to enjoy cooking and eating together. To create a really modern space we have used Limestone on the tall bank next to Anthracite on the base units. To allow the tall units to flow on to base units at the window we used a corner larder so as to provide loads of storage and not waste any space for the customer. A marble effect quartz was used for the worktop, upstand, splashback and a bespoke table top, whilst an undermount sink exposes the beautifully polished edges of the worktop and is finished off with drainage grooves.
Key Feaures:
Bespoke open storage for wine and books
Corner larder unit
No wall units
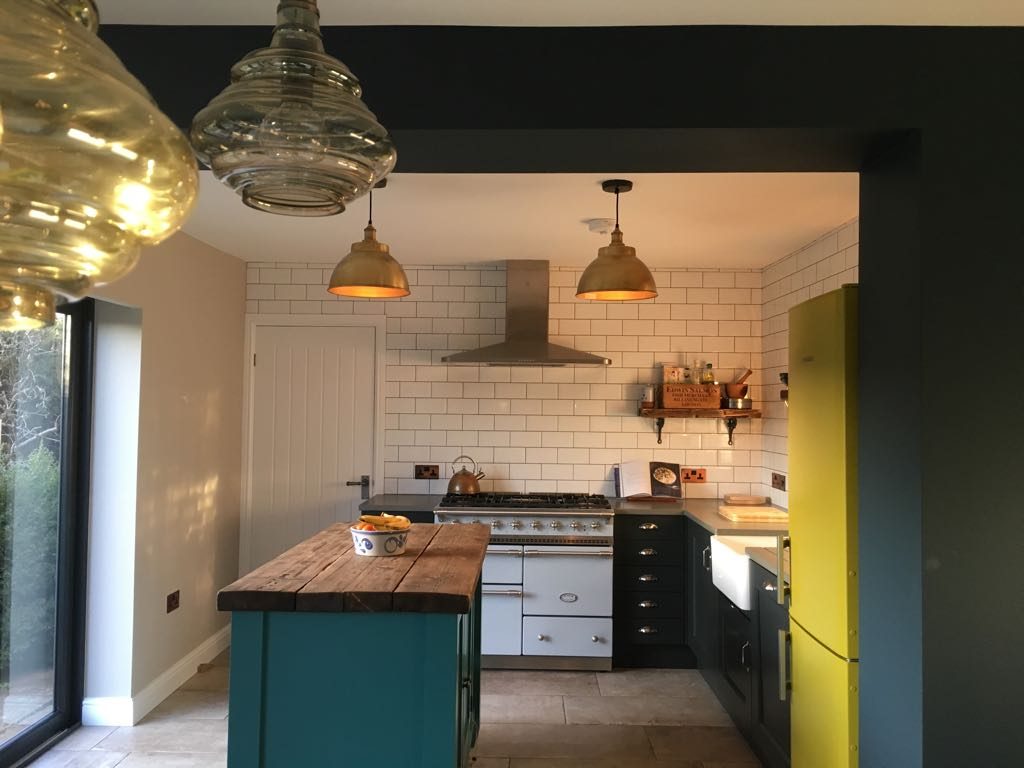

Stately Shaker Painted in Anthracite
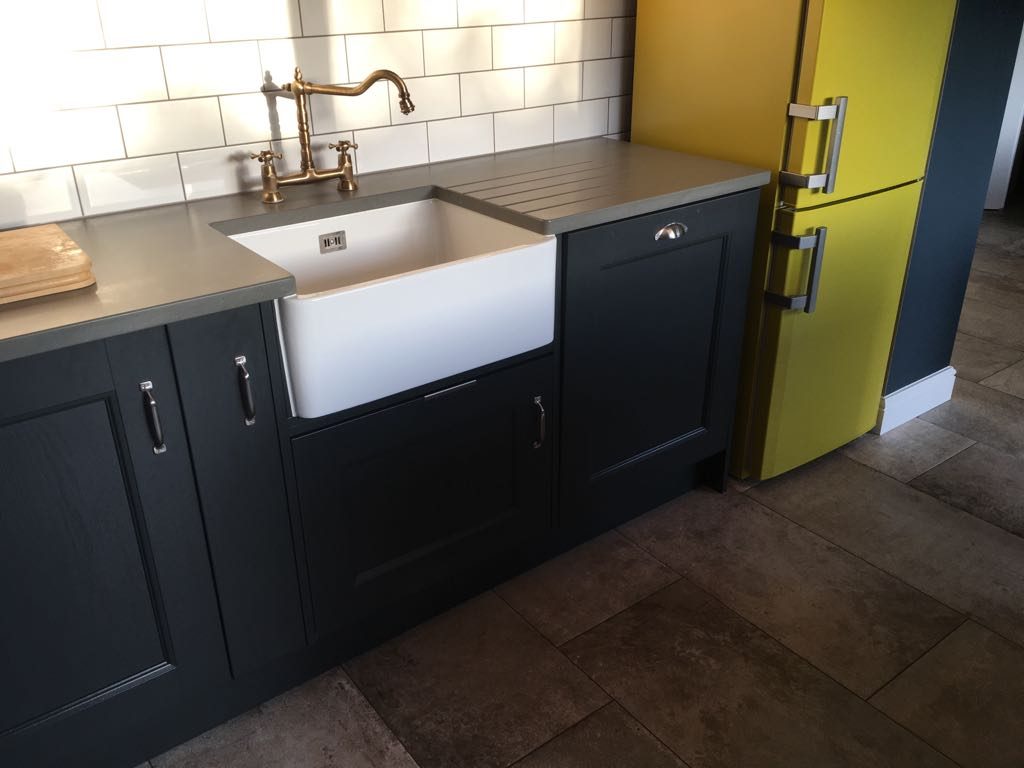
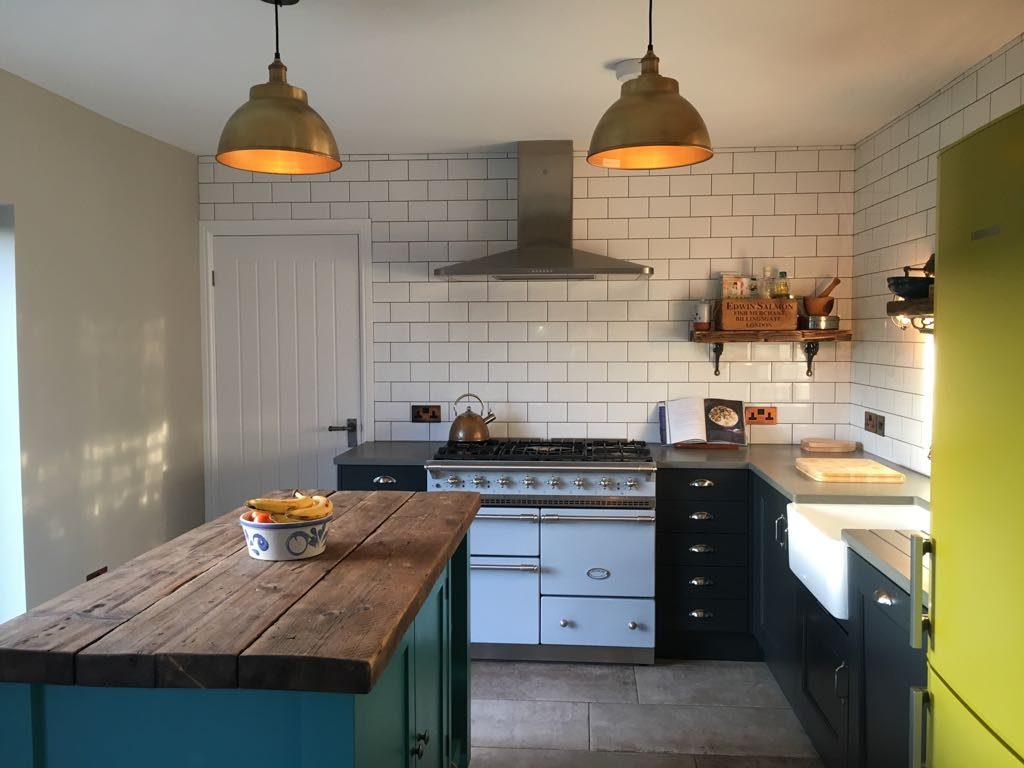
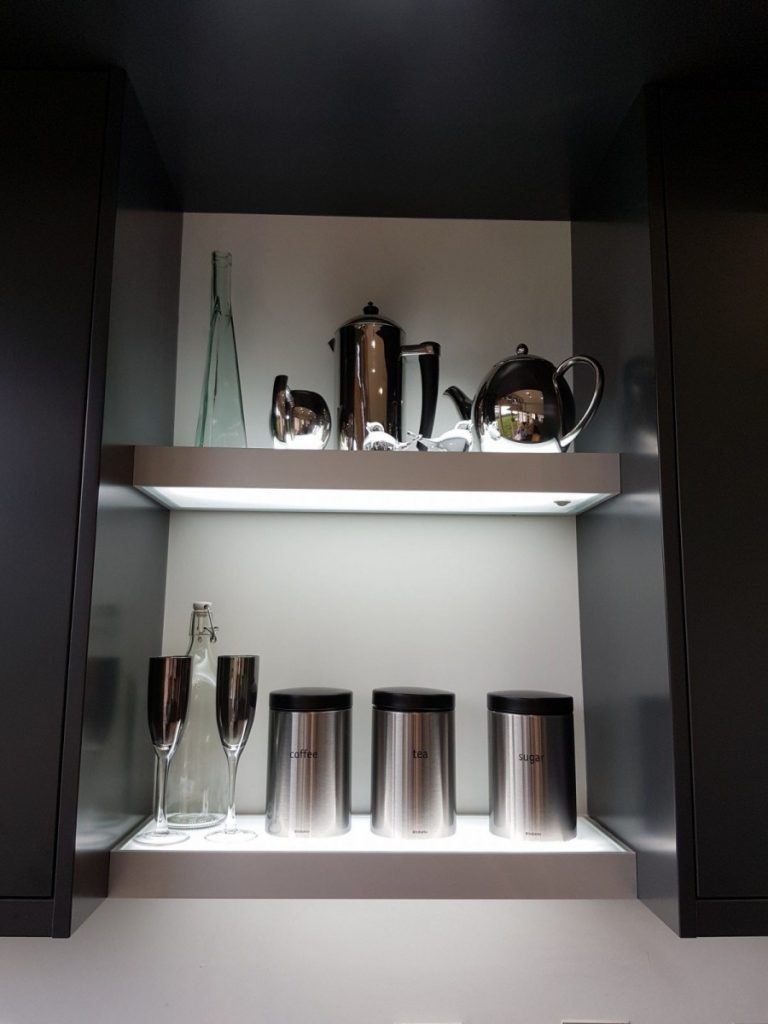
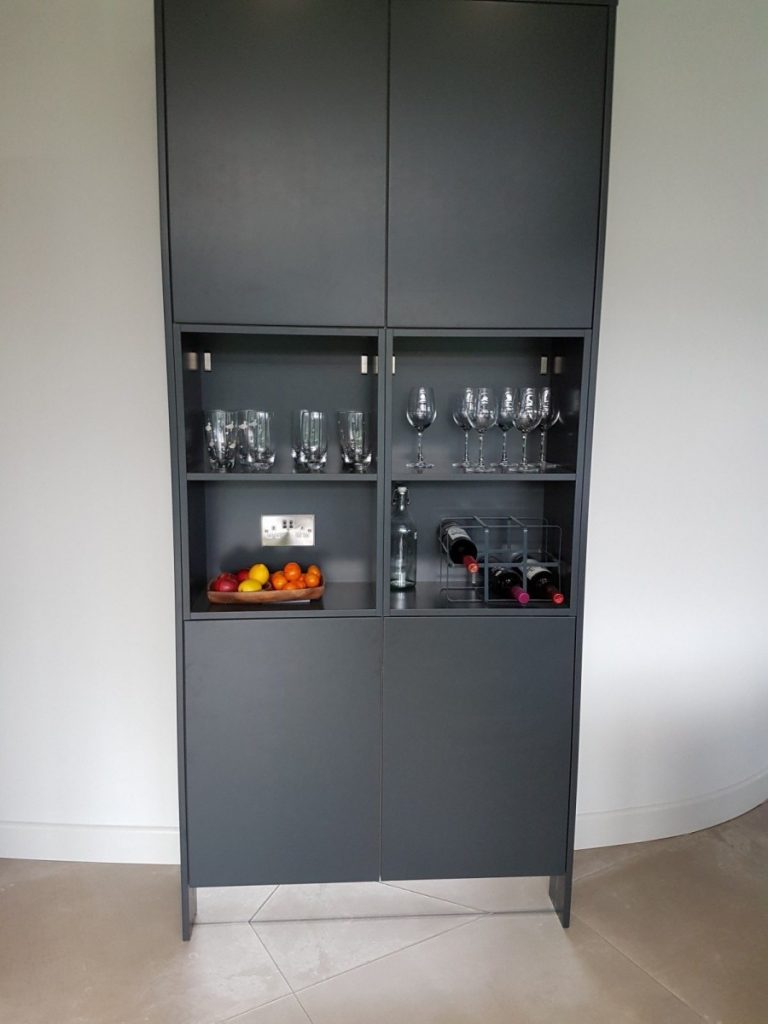
This customer had a great eye for design and wanted to create a space that encompassed a variety of periods and styles, moving away from the fitted kitchen look. They were not afraid to play around with vibrant colours and the dark painted units were a great base to sit alongside the bold appliances. Our beautiful beaded doors provided a traditional aesthetic detail, however, when painted in the anthracite colour they look effortlessly contemporary. The quartz worktop is designed to emulate the look and texture of concrete, a new phenomenon for kitchen worktops, this then surrounds the long-established Belfast sink. They were also keen to use clashing metals instead of trying to keep them all matching, an antique bronze tap, satin nickel handles and copper sockets, however, the mix of textures and colours really works and makes for a truly individual kitchen.
Key Feaures:
Freestanding Lacanche cooker
Traditional Belfast sink
Concretto Grey quartz worktop
Opaco Painted Contactless in Anthracite
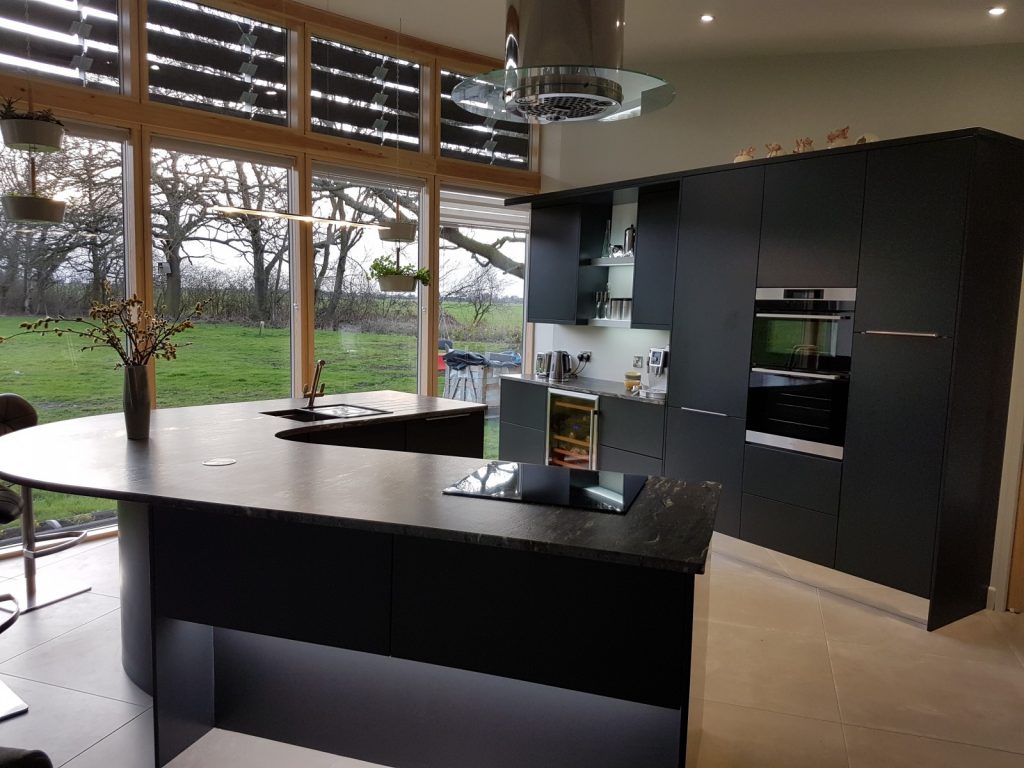
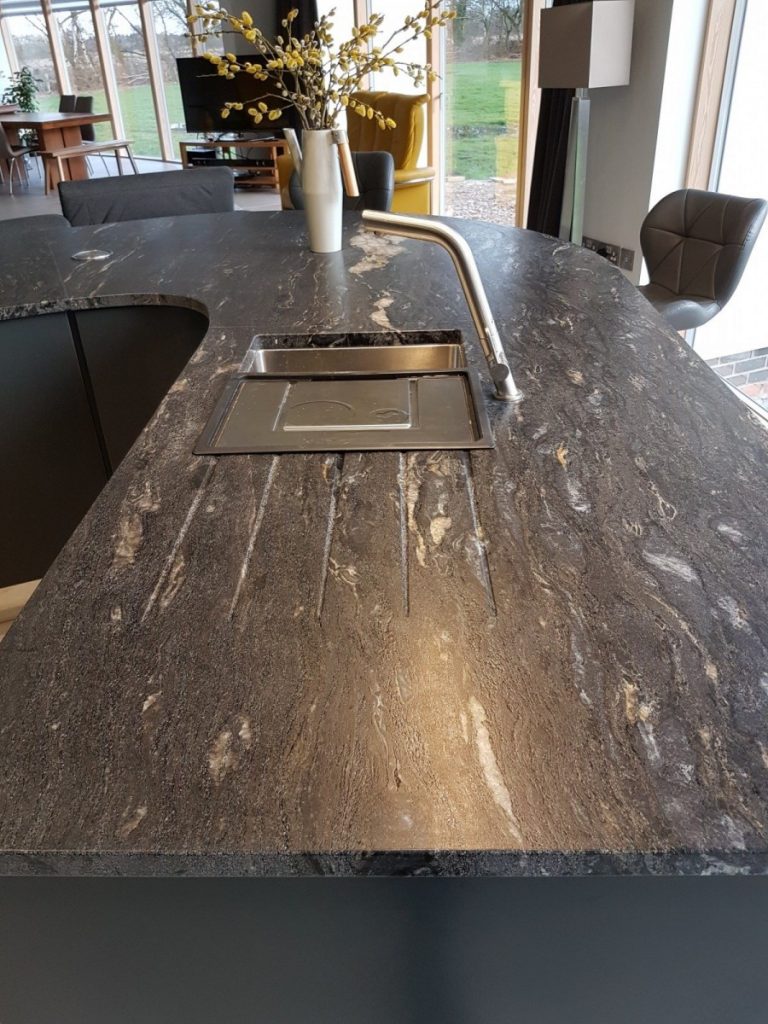
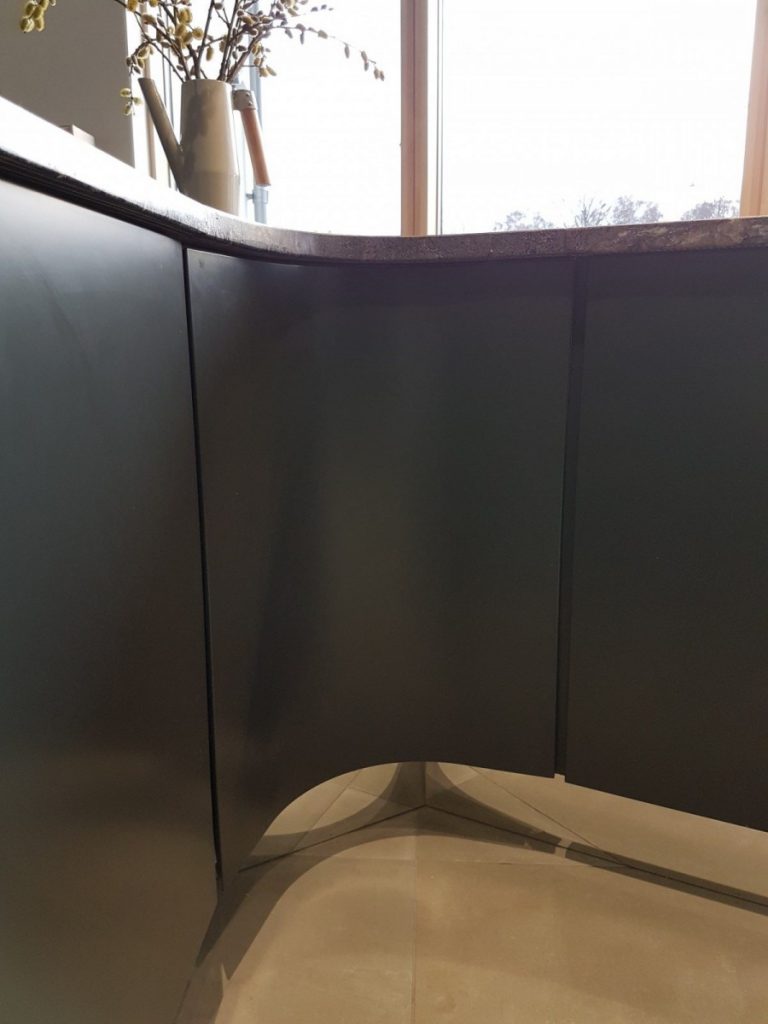
This self-build required a statement kitchen that would sit at one end of a large open plan ground floor. The island was designed as a large curve to imitate the large panels of curved glass that sit along one aspect of the space. The bank of units houses the necessary appliances and storage; however, the low-level units create a practical work space where smaller appliances can be used and stored. A simple tap of a door will activate an opening mechanism allowing the door to swing open, avoiding the need for handles on every door. The mirrored plinth reflects the surroundings and creates the effect that the island is floating. This customer travelled to our granite supplier and chose the slabs that were used for their kitchen, with a large varied pattern in a leathered matte finish it provides the space with texture, a talking point as well as a practical worksurface.
Key Feaures:
Contact system – handle less kitchen
Mirrored plinth
Open display units
Shaker Painted in White
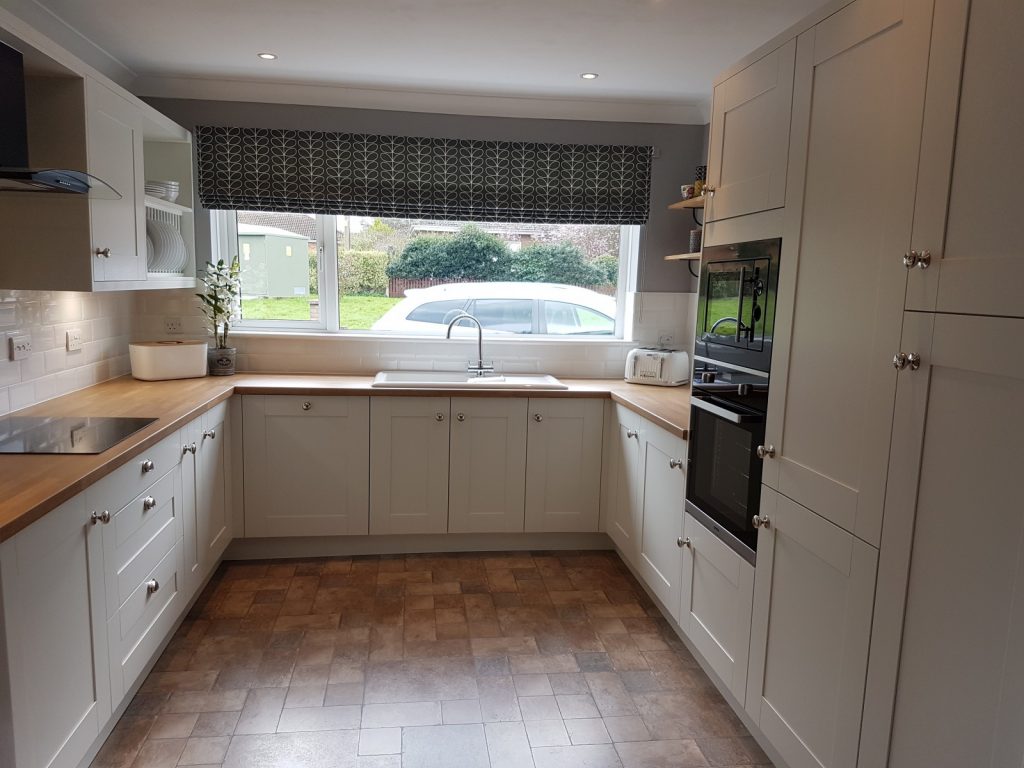
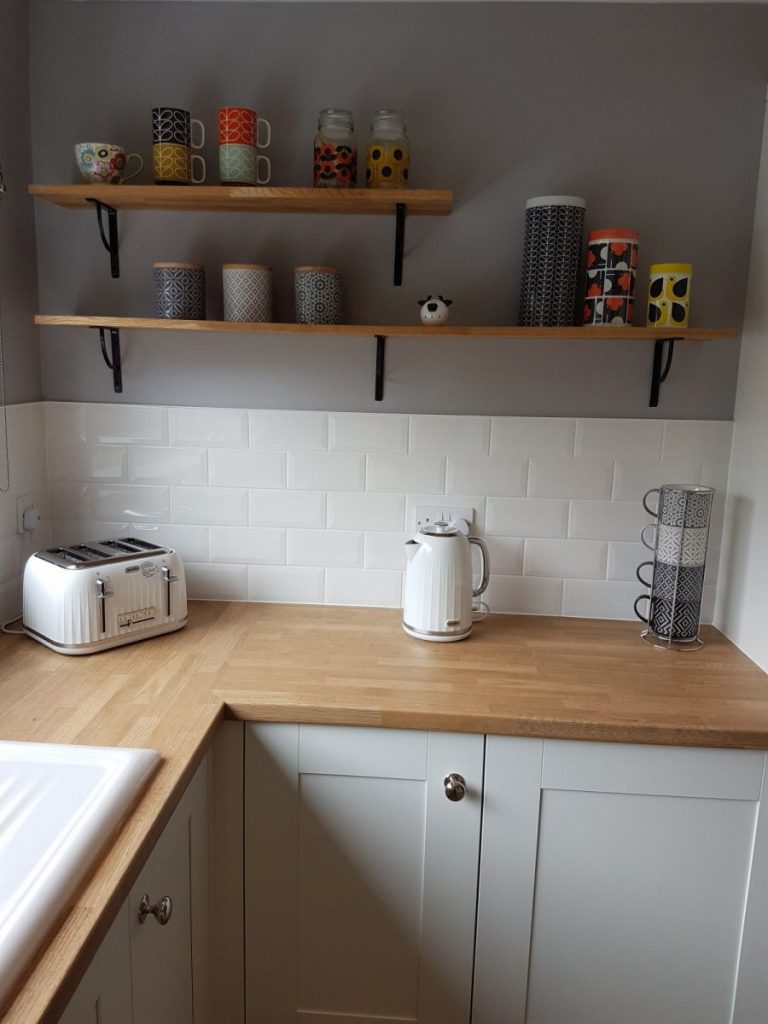
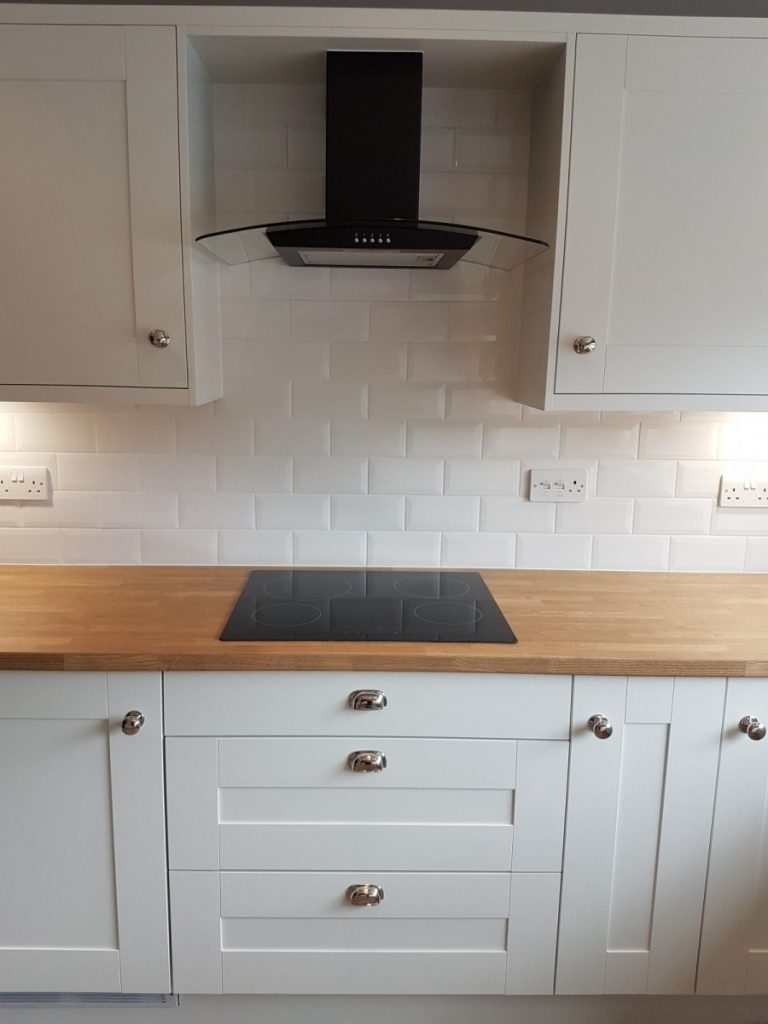
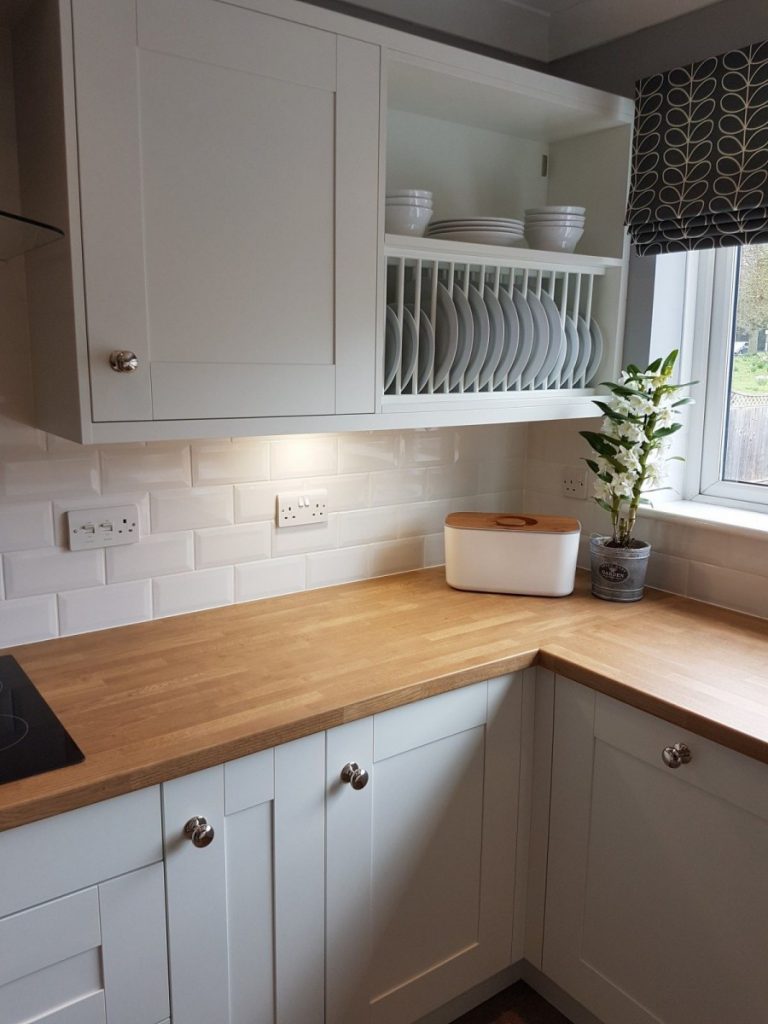
This customer wanted to create a traditional country style kitchen but with all of the conveniences of modern appliances. By keeping the palate simple and pairing the white painted units with white metro tiles, the room feels light, fresh and timeless. Instead of just using wall units on every possible wall space we have used storage that also doubles as key design details. The open plate rack and solid oak shelves on big metal brackets are what makes this a unique yet functional kitchen. Continuing the metro tiles up to the flyover and behind the chimney has proven really effective, it draws the eye up to the detail of the flyover and provides further texture.
Key Feaures:
Open plate rack
Staggered solid oak shelves on black metal brackets
Inset ceramic sink
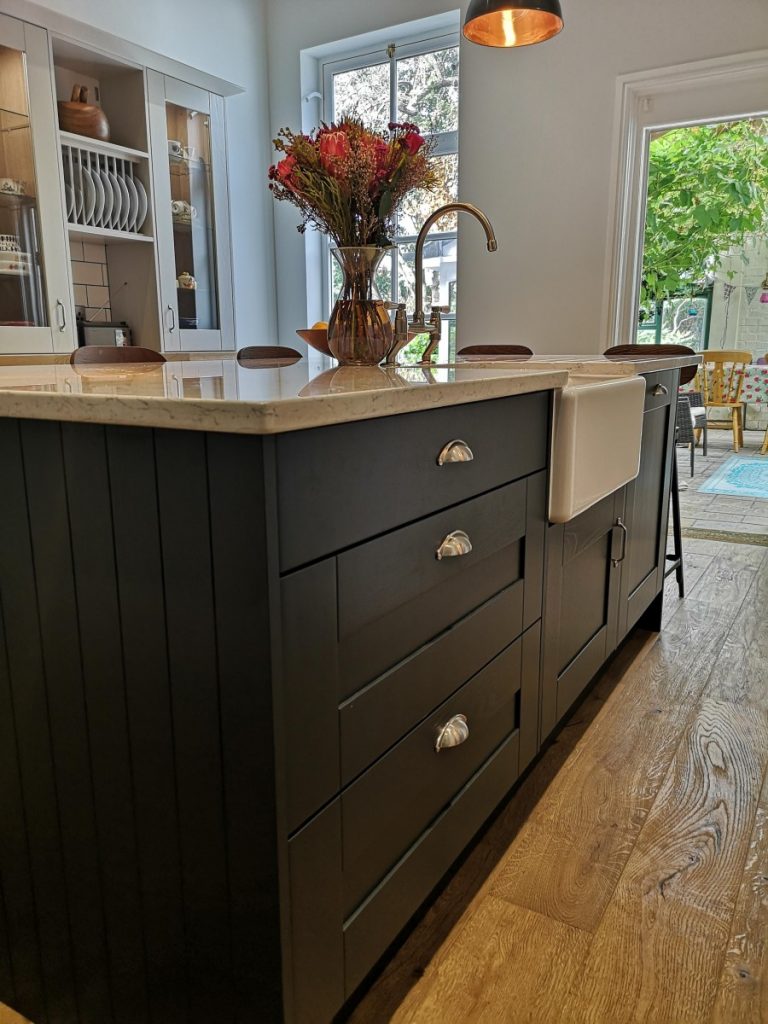
Shaker Wood Painted in Limestone and Anthracite
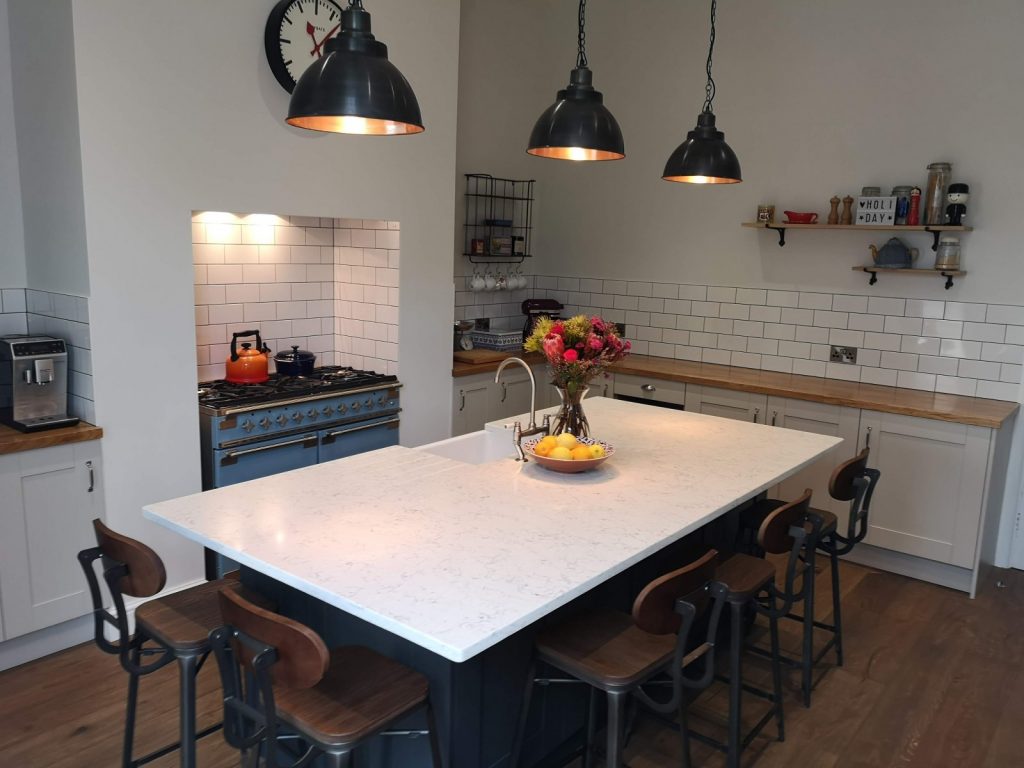
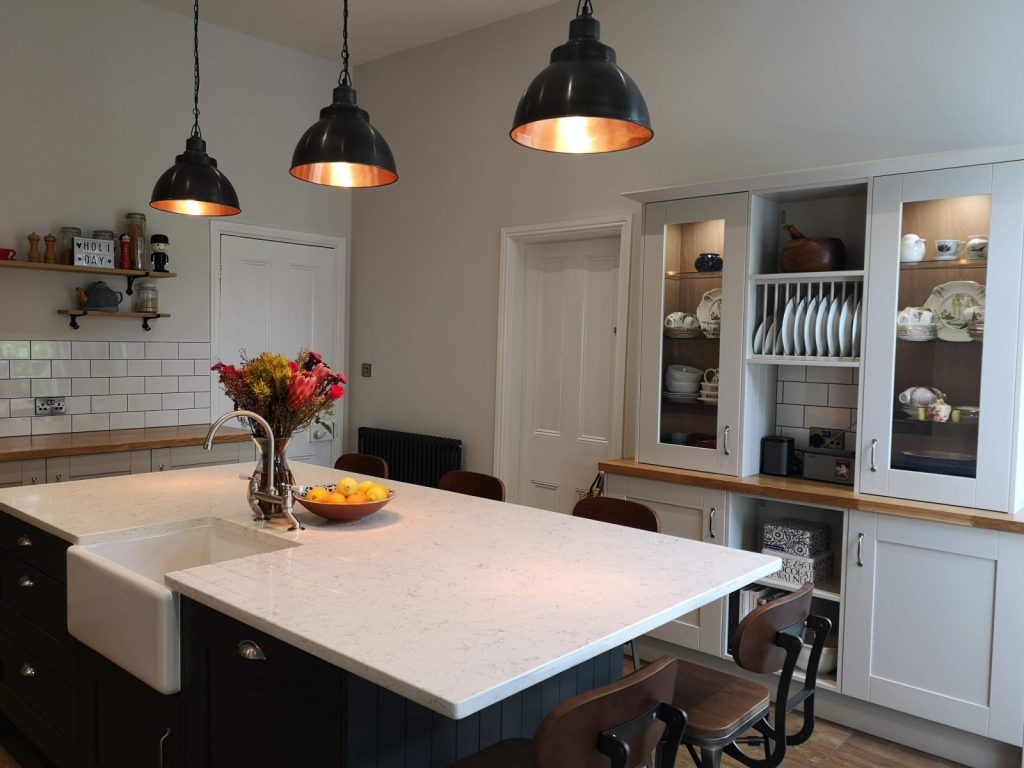
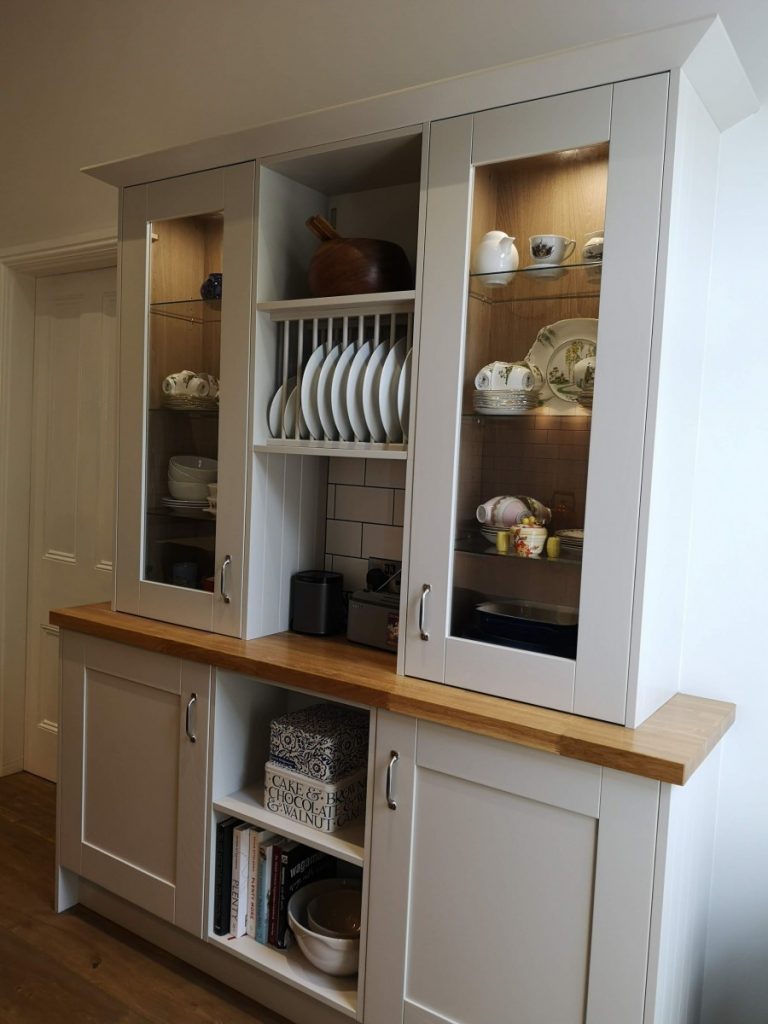
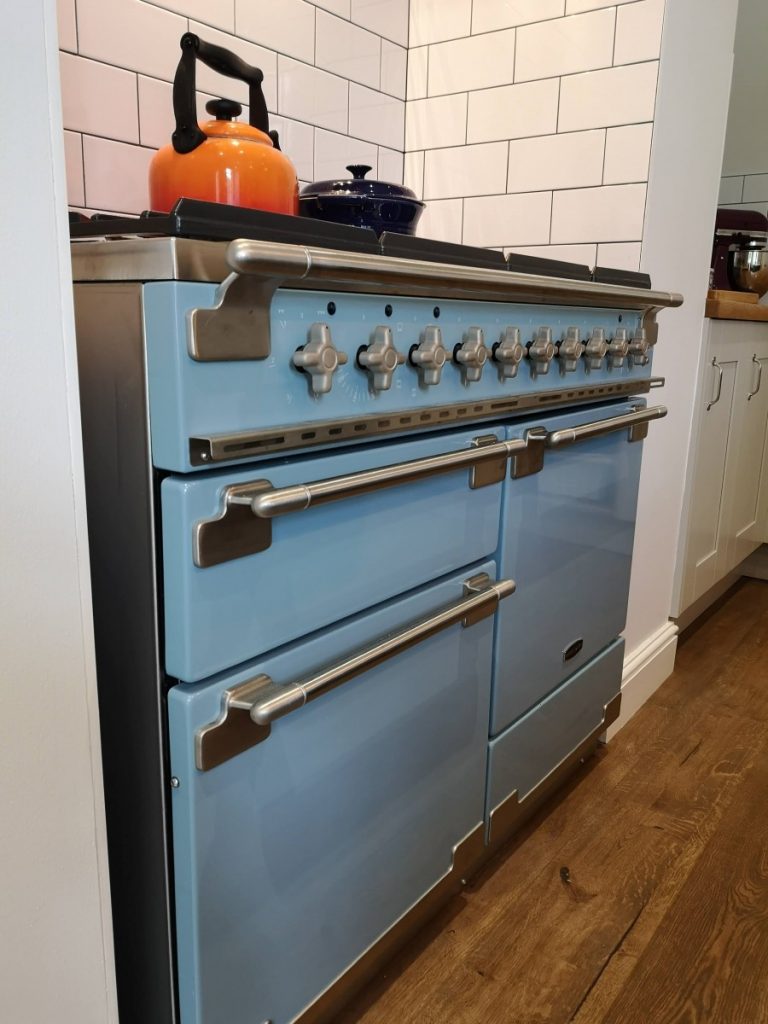
This couple were keen to reinstate some of the original character to their Victorian villa. We removed the false ceiling to expose the original height and also made a feature of the existing chimney breast by raising it up to house a beautiful blue Range cooker. The shape and size of the room leant itself to a large island, with a classic Belfast sink one side and seating for the whole family on the other; this created the hub of the kitchen. The back wall suited a freestanding dresser to provide not only a traditional feature but also practical storage and display space for dinner sets. The industrial vintage style elements that have been added to the kitchen, such as the lights, stools and shelves create a unique space that remains sympathetic to the period.
Key Feaures:
Solid oak and Arabascato quartz worktop
Dresser unit
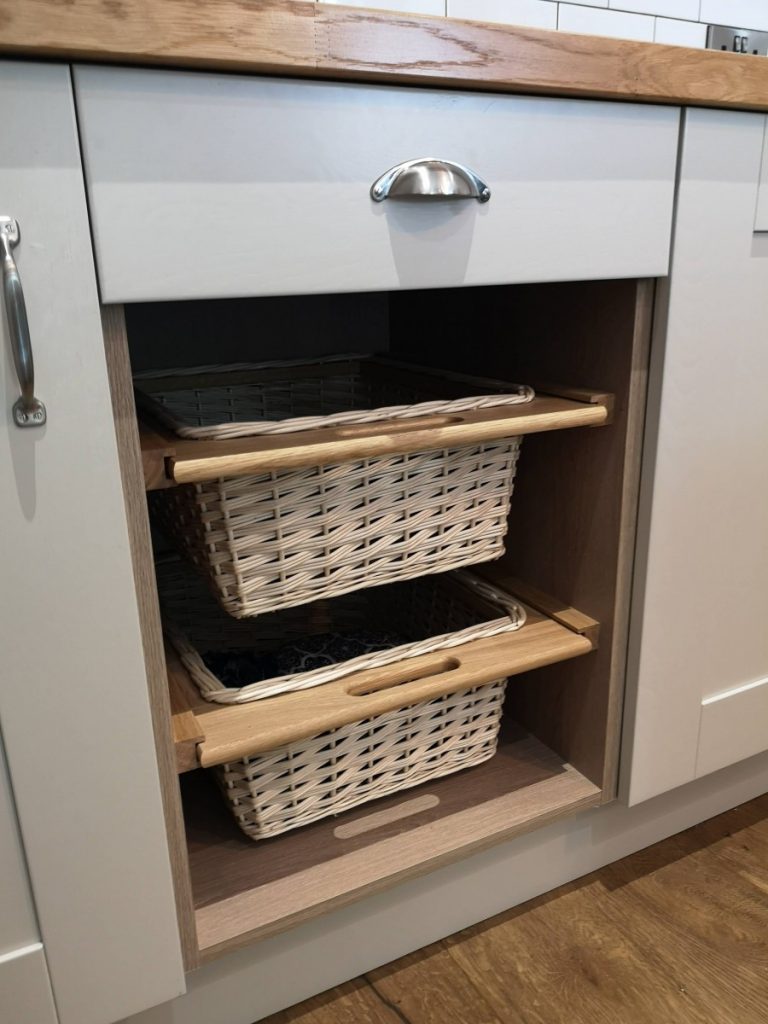
Vegetable basket unit

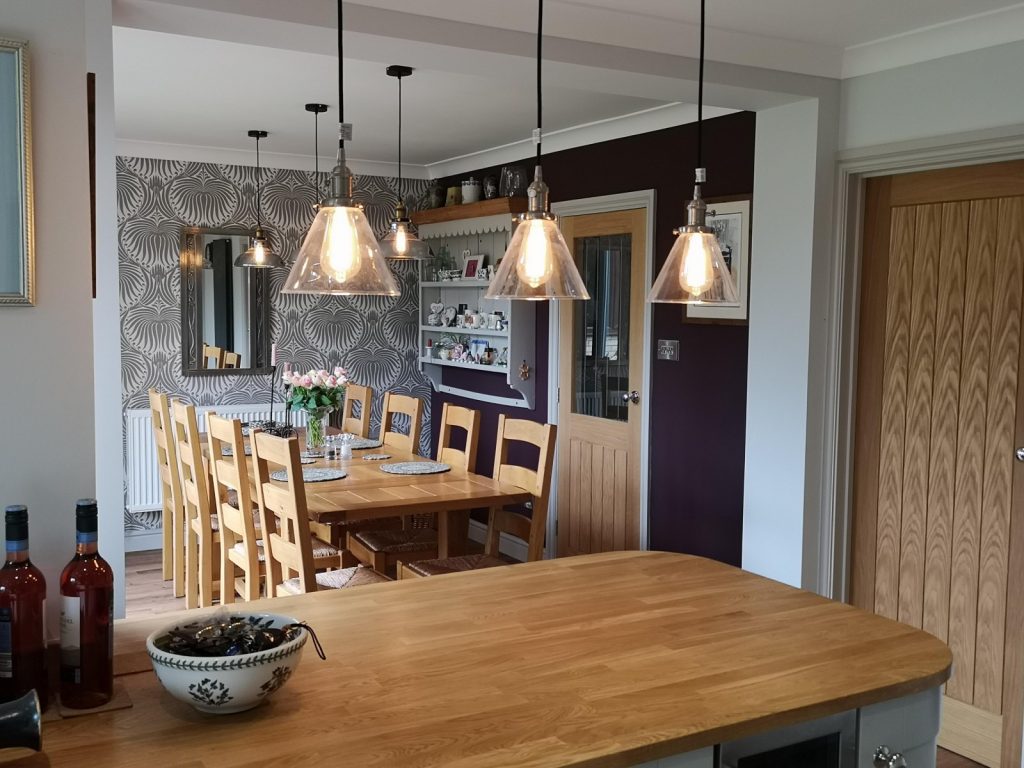
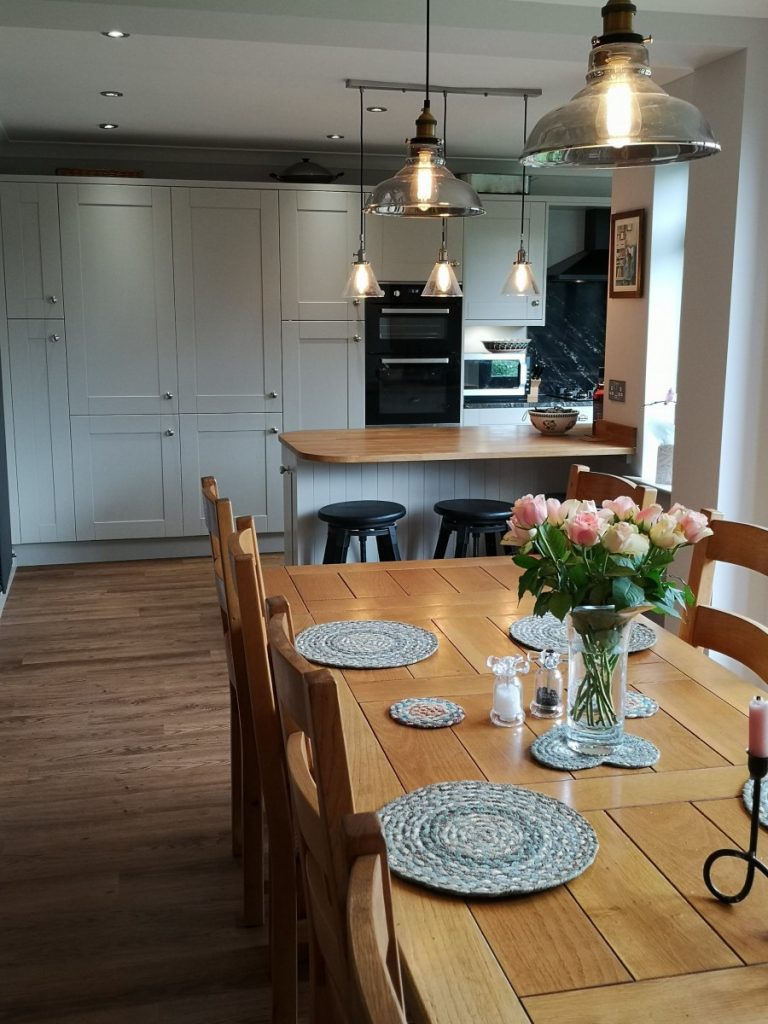
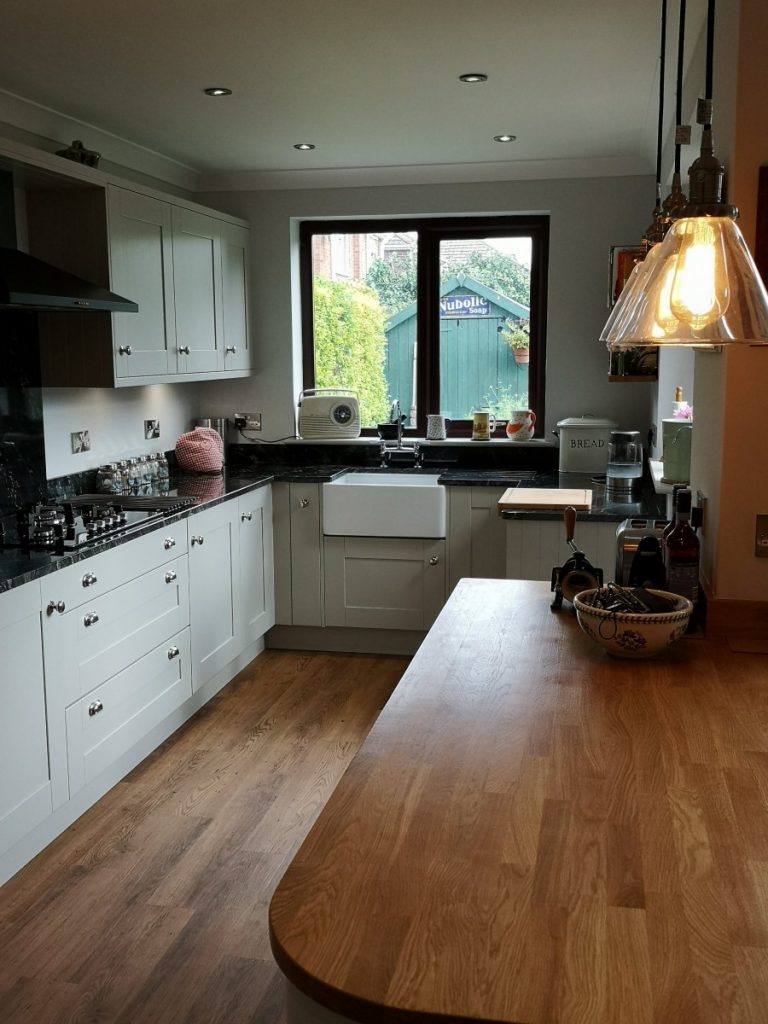
Shaker Wood Painted Limestone
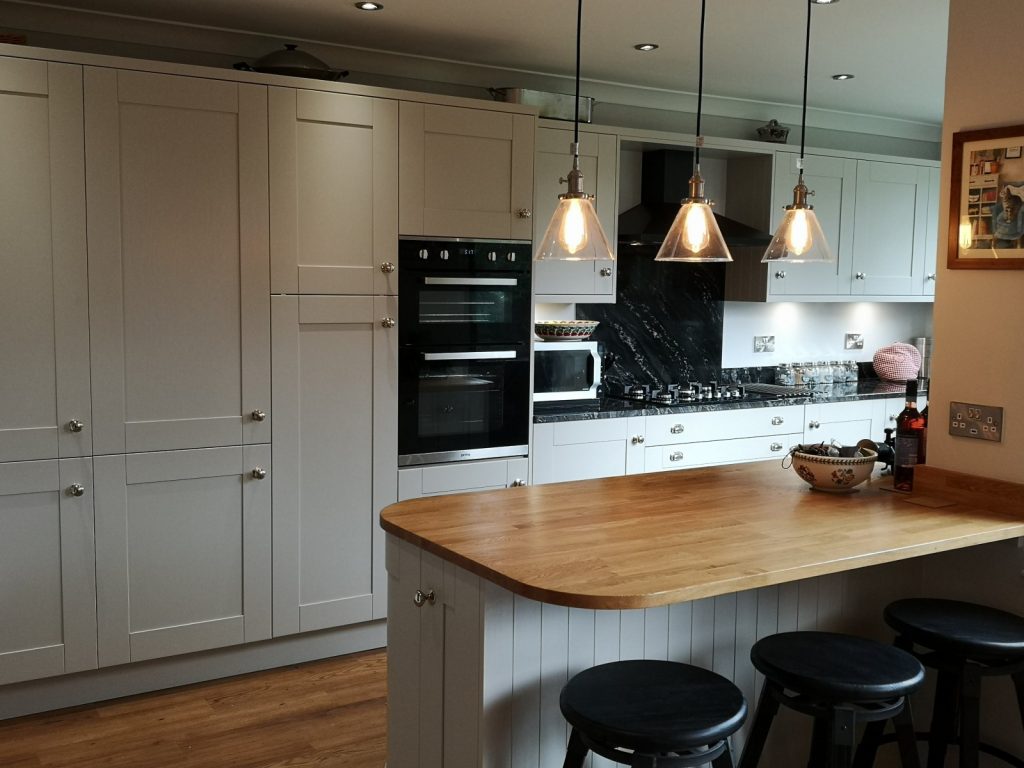
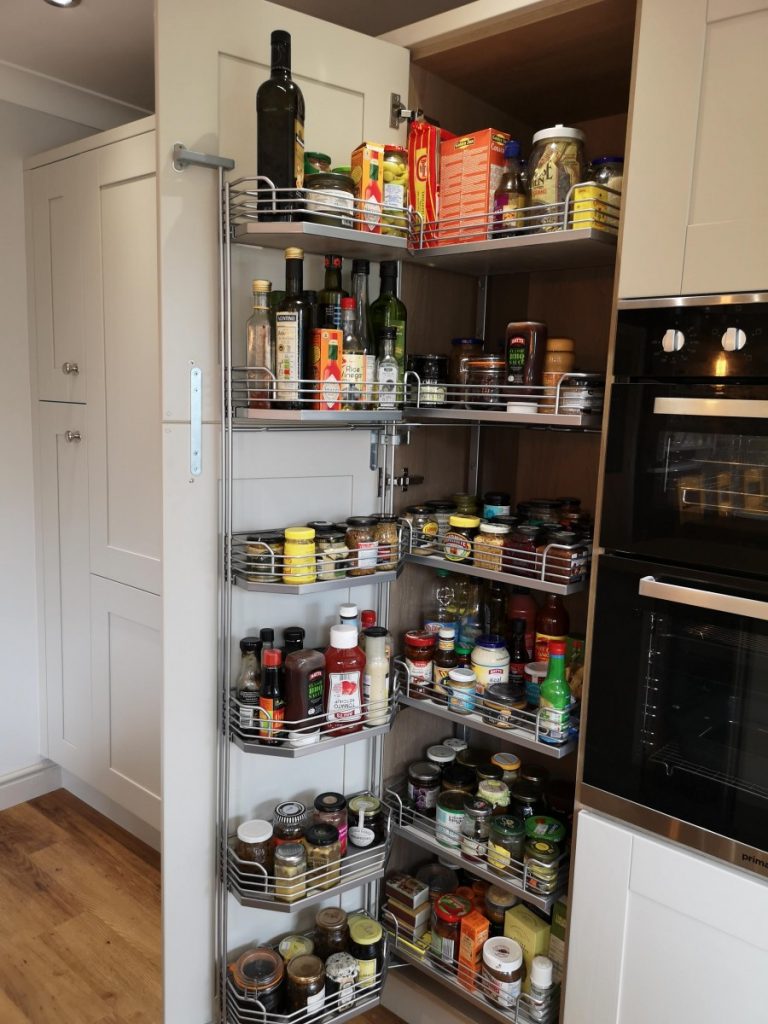
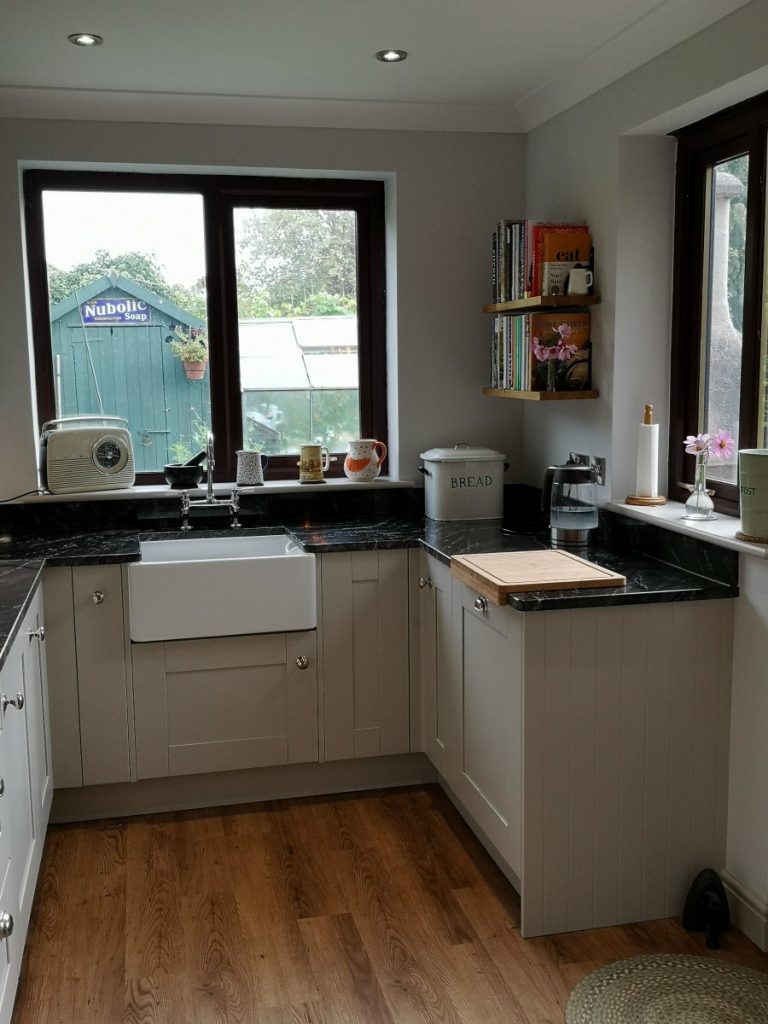
When I visited the homeowners they were unsure whether to move house to get the perfect kitchen or whether it could be achieved if they stayed put. Initially I drew up the proposed space with the dividing wall down between the existing kitchen and dining room to create a sociable space. By replacing the dining window with bi-folding doors it flooded the room with light and a panoramic view of the garden whilst linking the garden to create an even larger entertaining space. Just by rethinking how the space was used and creating an open plan room the customers could finally see their home's potential. The L shaped layout of these combined rooms leant itself to having a peninsular, this provides casual seating as well as a divide between the kitchen and dining areas. This division was softened by using solid oak worktop on the peninsular which tied in with their existing dining furniture. The working areas of the kitchen were finished off with a stylish yet practical Black Forest granite worktop, upstand and hob splashback. The tall bank of units not only look striking but also house a large fridge, large freezer, double oven along with a Tandem storage solution which provides ample accessible storage. The customers were equally thrilled with the storage provided by the kitchen design and the overall space created.
Key Feaures:
Black Forest granite worktop, upstand and hob splashback
Tandem storage solution
Open plan space with bi-folding doors to link to the garden


Shaker Sand Oak
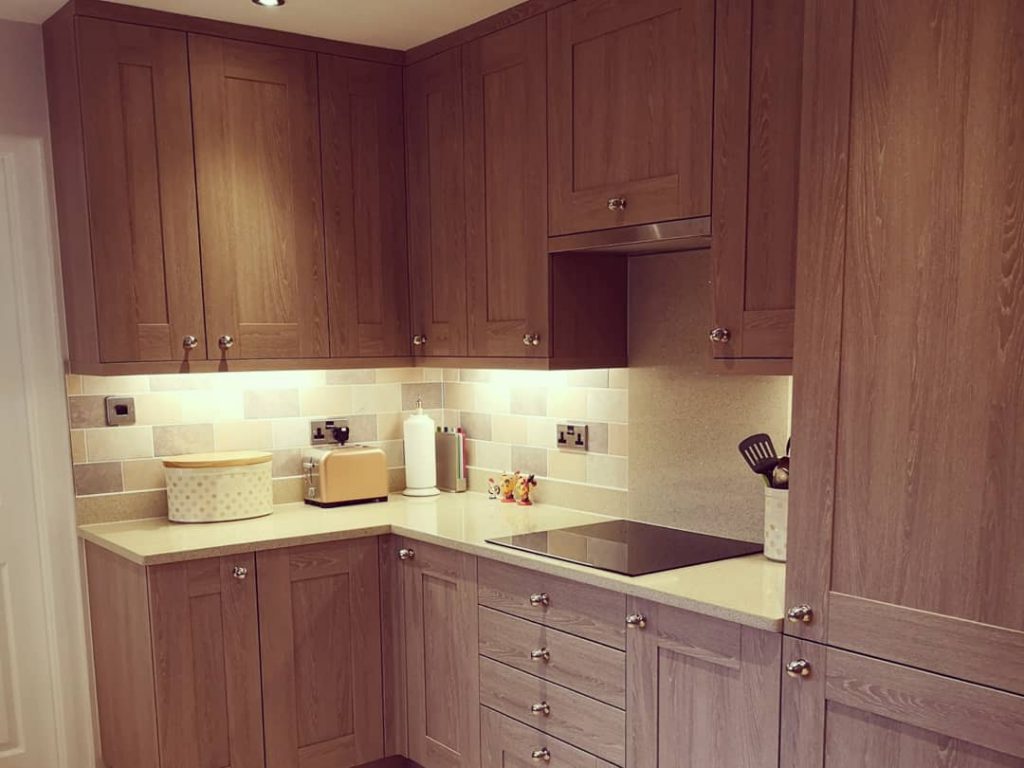
Our customers had just down-sized from a larger property with a beautiful kitchen and they were keen to love their new kitchen just as much. They were drawn to the modern grey wood tones of the sand oak and liked it in the classic shaker style. After much deliberation, they decided to up the specification and have Cream Sparkle quartz instead of a laminate worktop, which gives the whole kitchen a real high-end quality look. To try to futureproof the kitchen they required the wall units to be boxed in to the ceiling preventing having to climb up to clean on top of the wall units. By having the taller 900mm wall units up to the ceiling it has made the room appear bigger and has also provided them with more much needed storage and less cleaning.
Key Feaures:
900mm tall wall units boxed in to the ceiling
Cream Sparkle quartz worktop and upstand
Telescopic hood
Fusion Gloss Grey
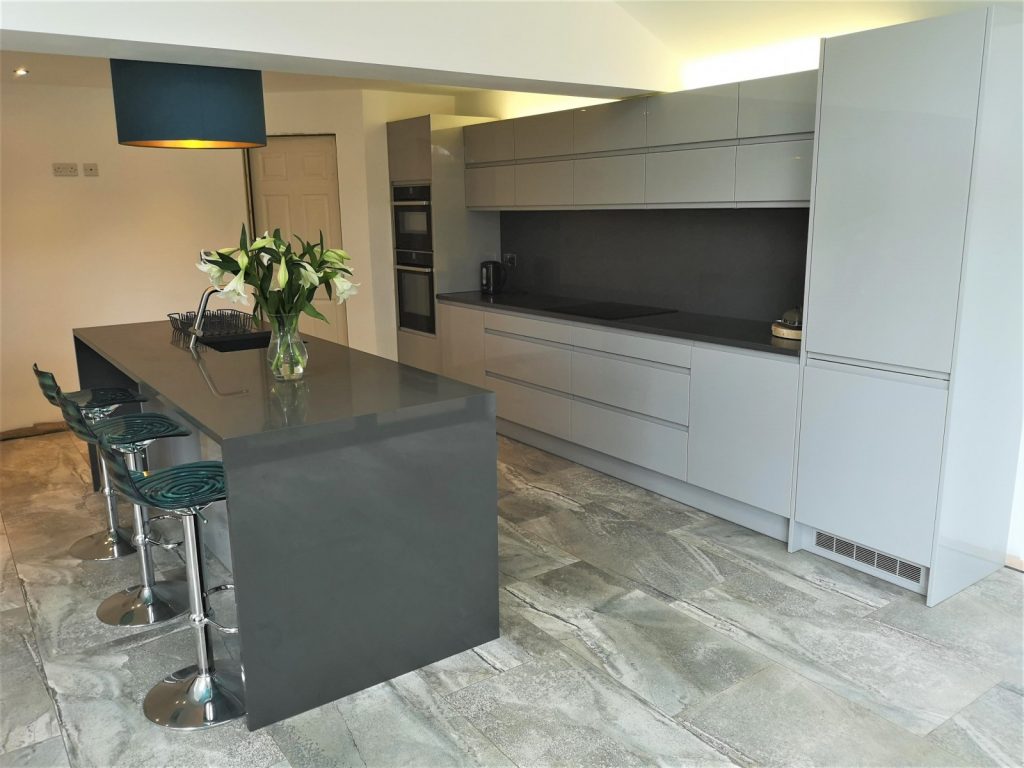
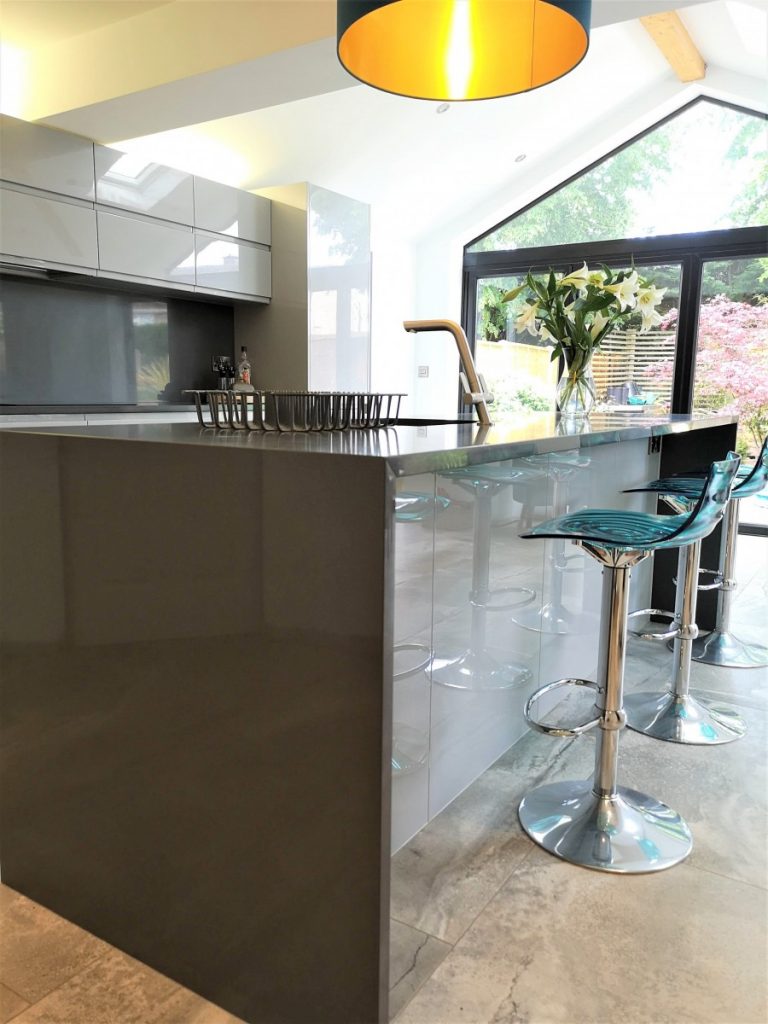
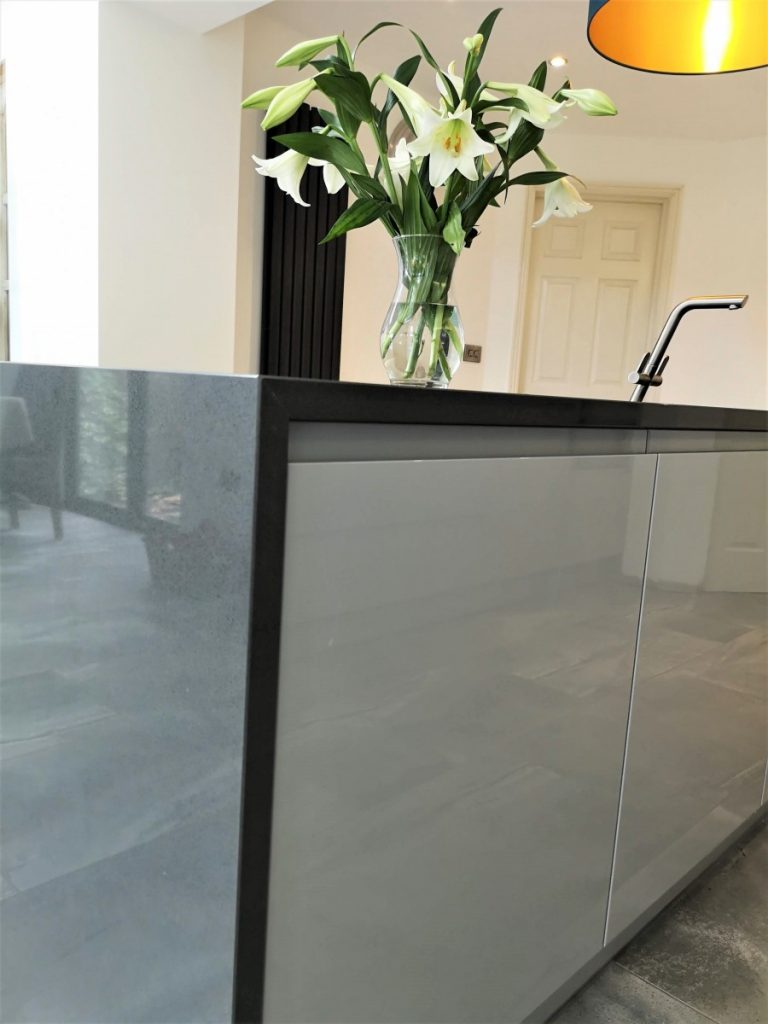
This couple got in touch when they were left disappointed with the service and lazy design by a large well known company. They were nervous and had lost their enthusiasm for the project due to their experience, however, we met to discuss the space and requirements and I went away to work on a more inspiring plan and competitive quote. They were thrilled with how the space looked on the 3D perspectives and also pleasantly surprised that they were getting a bigger, better quality kitchen costing less than the previous company. Due to the savings they were making they decided to make a real statement with the solid quartz worktops, returning them to the floor on both ends of the island. We took the kitchen and floor tiling in hand and left the couple ecstatic and smiling! JOB DONE!
Key Feaures:
No cornice or pelmet to create a sleek modern finish
Silestone Marengo quartz worktop and splashback
Beautifully mitred quartz end panels on the island


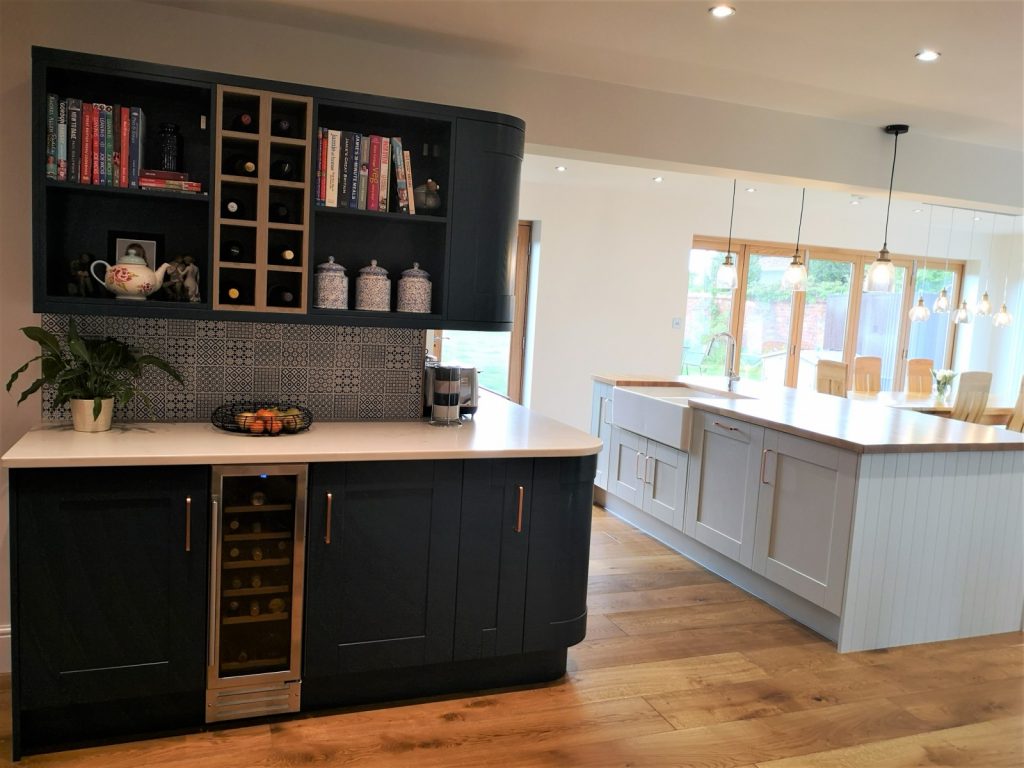
Shaker Wood Painted Oxford Blue and Limestone
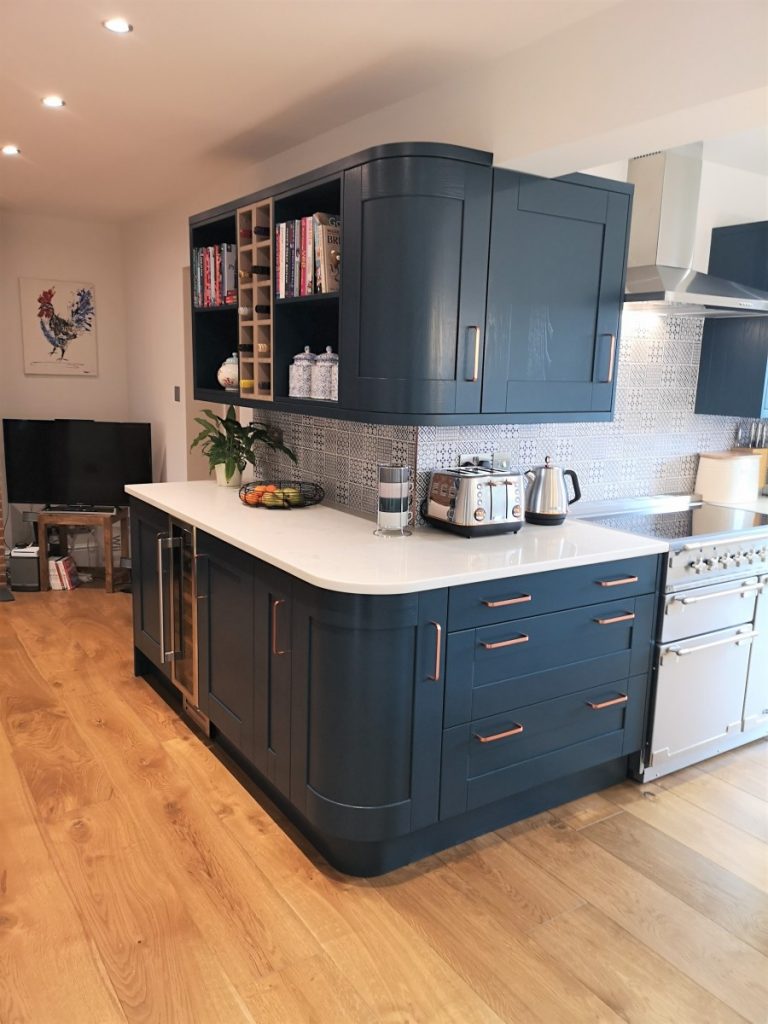
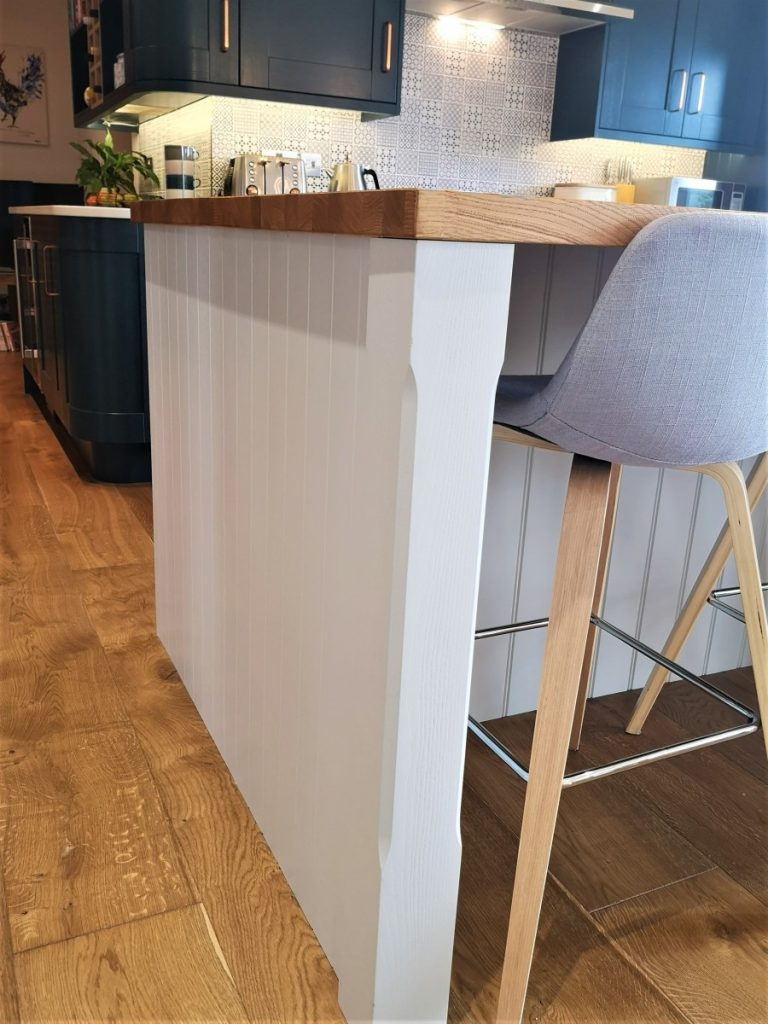
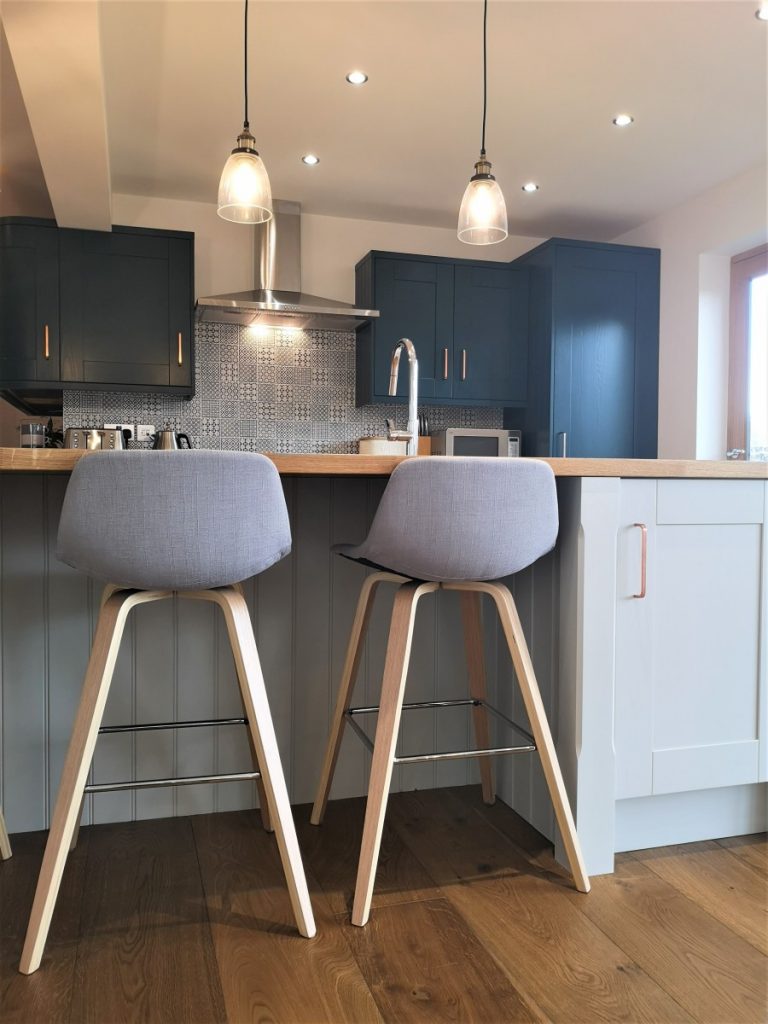
At this property the couple were extending and knocking about the entire downstairs to turn the numerous separate rooms in to a large open plan kitchen. They were not interested in playing it safe and saw it as their opportunity to make a statement with the kitchen. They chose to use the stunning Oxford Blue on the majority of the units complimented by the copper handles and fresh white quartz worktop. A curved base and wall unit was used to allow the kitchen to flow around the corner, where we used various display units that were aesthetically interesting but also providing much needed storage. The large Limestone island houses a double Belfast sink, is topped with solid prime oak worktop and is finished off with planked end panels and pilasters. With comfortable seating on the rear of the island it has provided a hub for the kitchen in every day life or when entertaining. It was a fun kitchen to design combining the practicalities required for a young family with some beautiful design details that have made the kitchen WOW!
Key Feaures:
Oxford Blue with copper handles
Curved base and wall units to flow around corner
Planked end panels and chunky pilasters on island
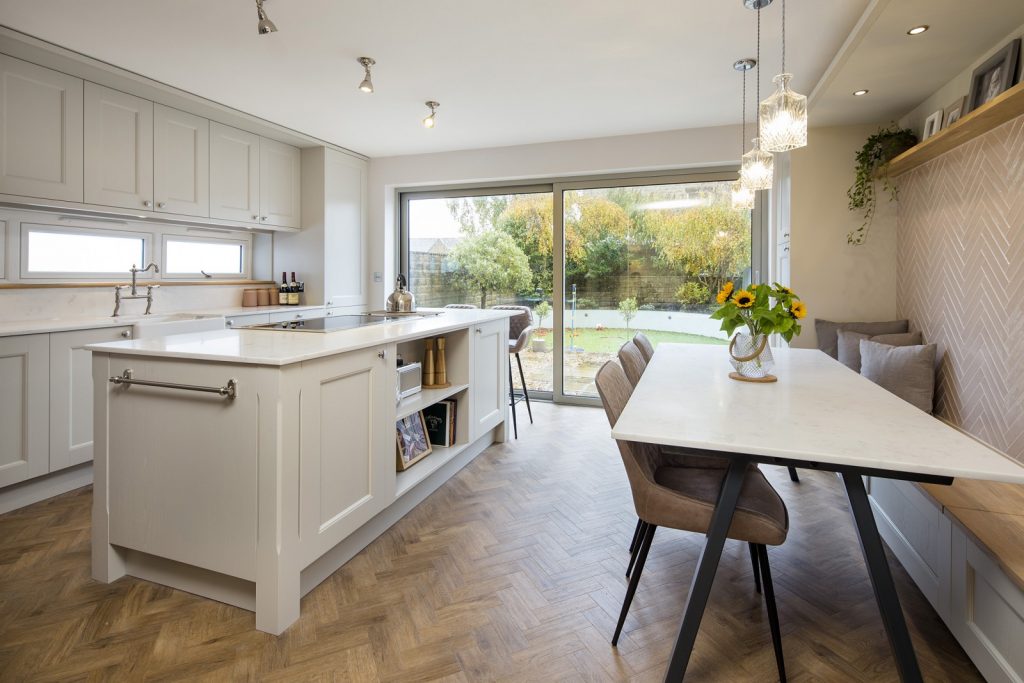

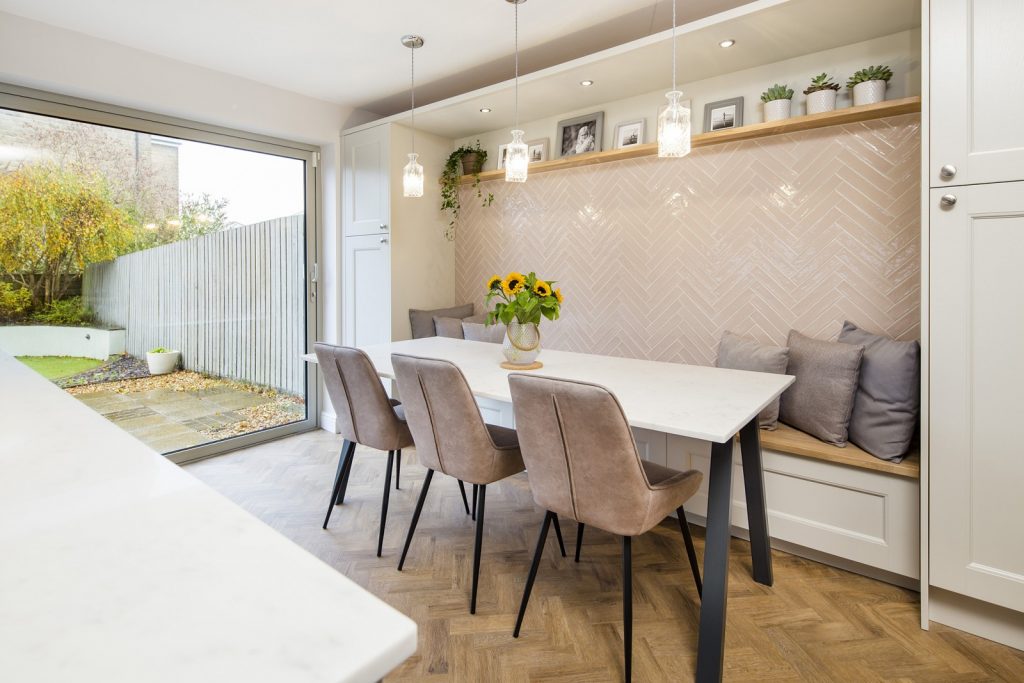
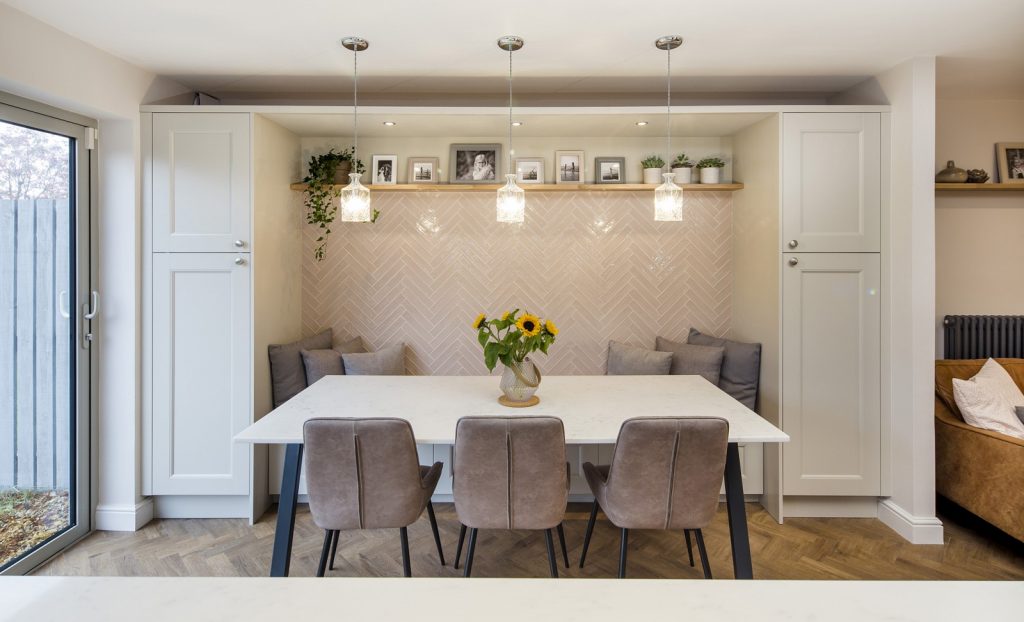
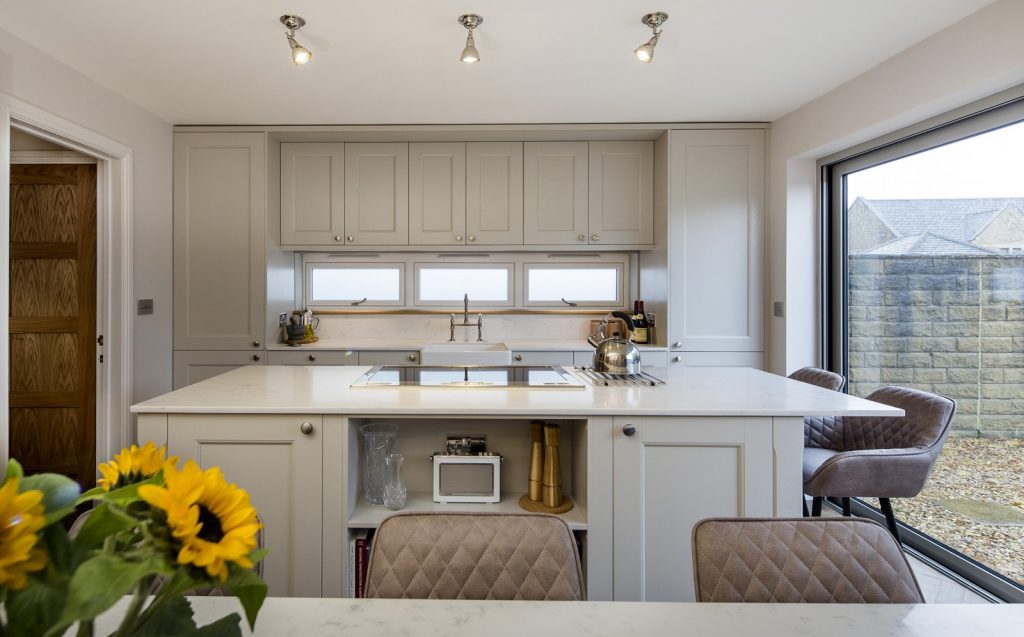
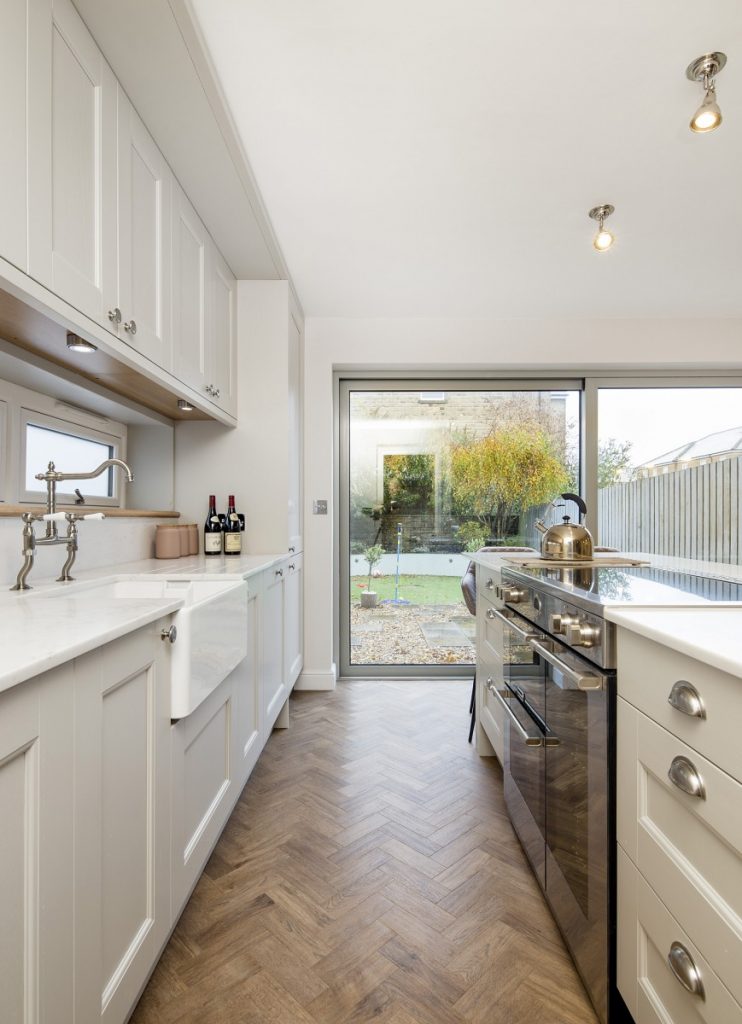
Stately Shaker Painted Limestone
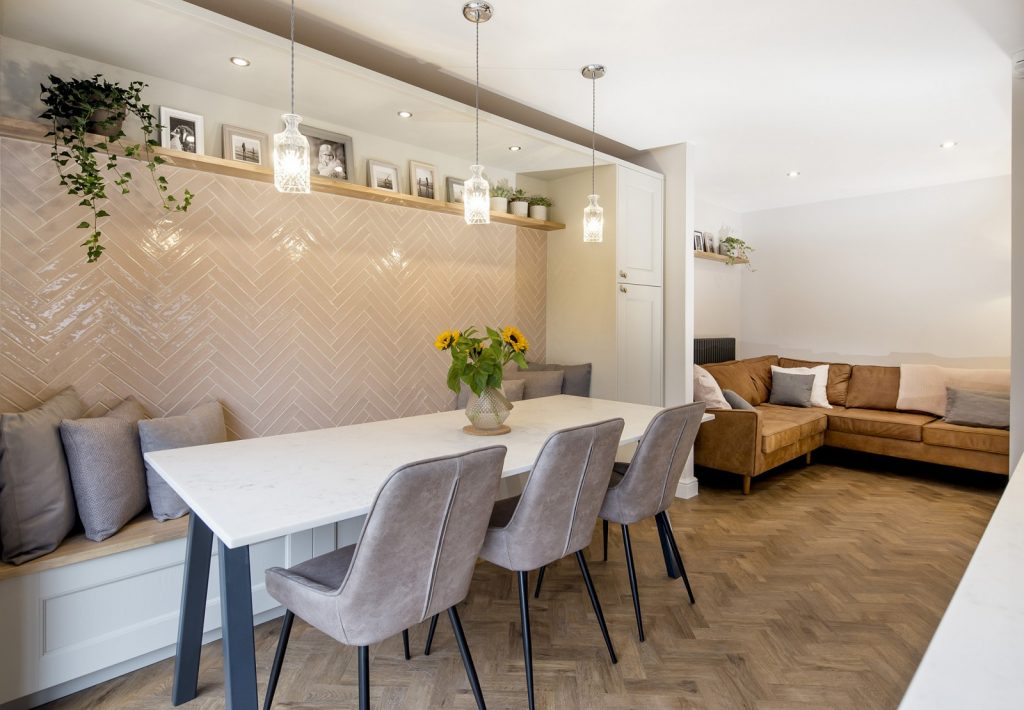
This couple live on the outskirts of Sheffield bordering the beautiful Peak District, they loved the location of their three storey property, but the house layout wasn't working for their family. The kitchen was originally situated on the first floor, however, they were keen to relocate the this to the ground floor. Most of their social life revolves around being outdoors so they planned to install large glass doors to create a link between their kitchen and the garden space. They wanted to incorporate a dining area in the open plan living kitchen but were also keen to have as much storage as possible. Therefore, we designed a bench with built under storage, topped with solid oak and positioned between two large larders for kitchen and household items. Initially the couple were keen to have the dining units in a dark painted colour to distinguish it from the kitchen area, but after much consideration, they decided to have it all in the beautiful Limestone to keep the space light and airy. They then filled the space with high quality details and finishes such as the herringbone tiles and flooring, Induction Range cooker, chunky pilasters on the corners of the island, traditional Belfast sink and a bespoke Carrera quartz dining table to compliment the worktops. They mixed classic details with modern features to create a timeless elegant space that they can gather with friends and family to cook, eat and relax indoors and out.
Key Feaures:
* Bespoke Carrera quartz dining table to coordinate with the worktops.
* Herringbone tiling and flooring to create texture.
* Built in dining area incorporating lift up solid oak bench seating to access more storage.